3D Design
Cafe Roma Via
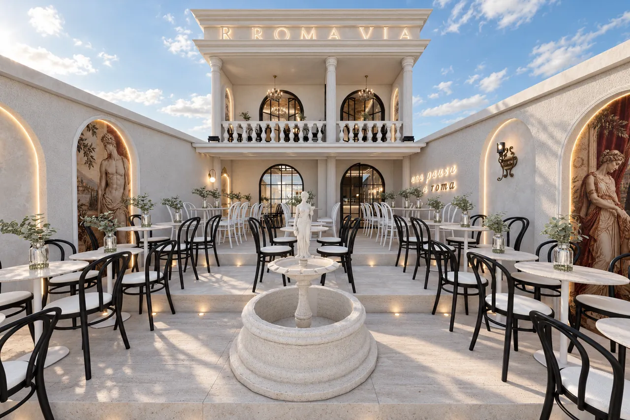
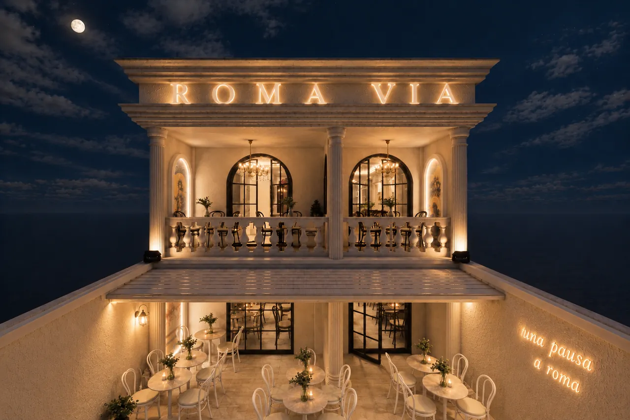
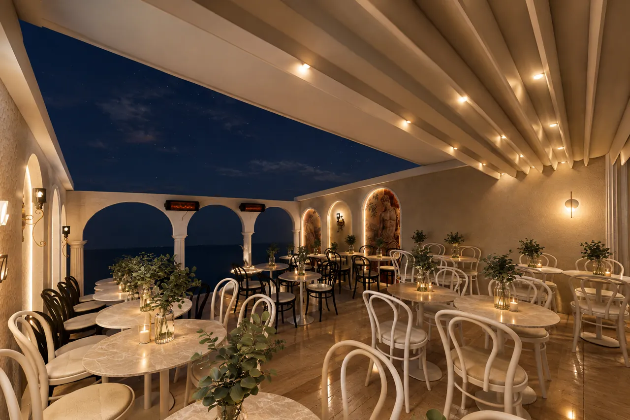
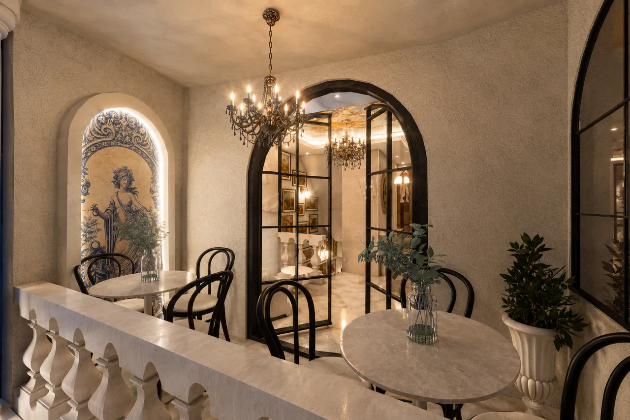
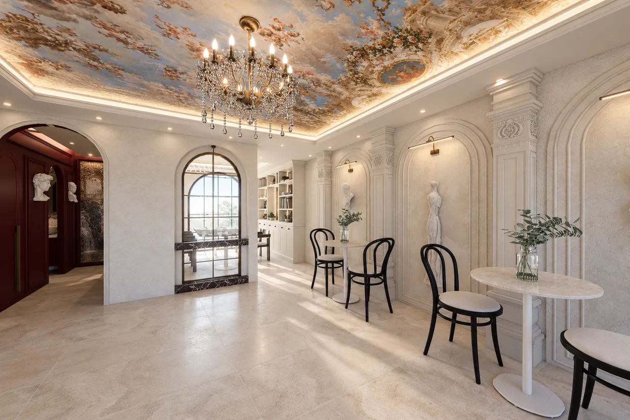
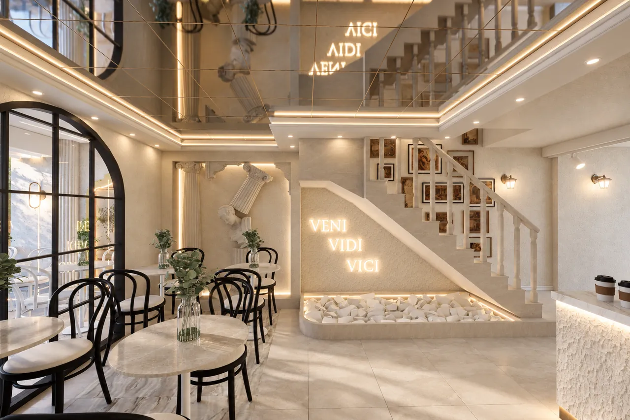
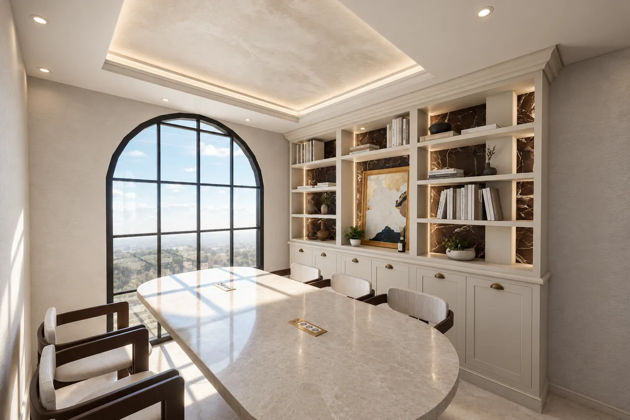
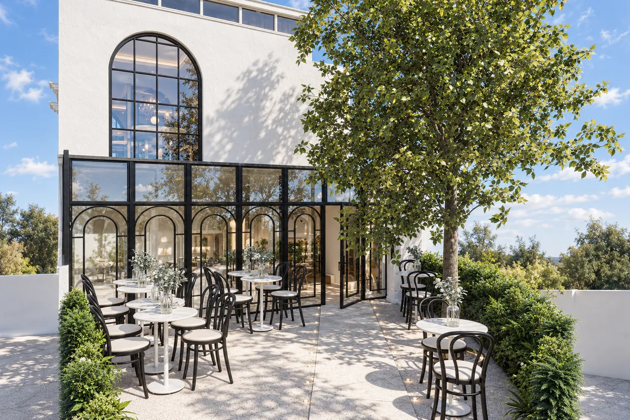
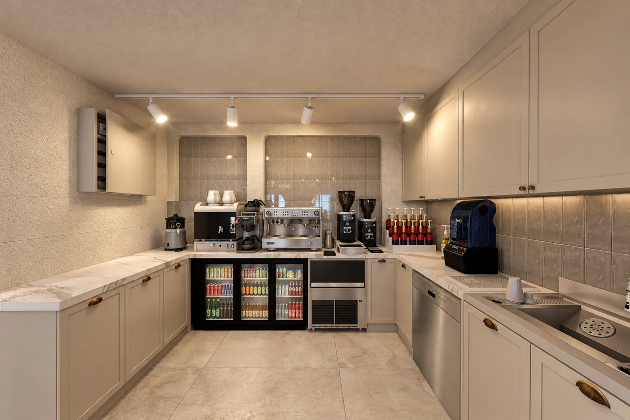
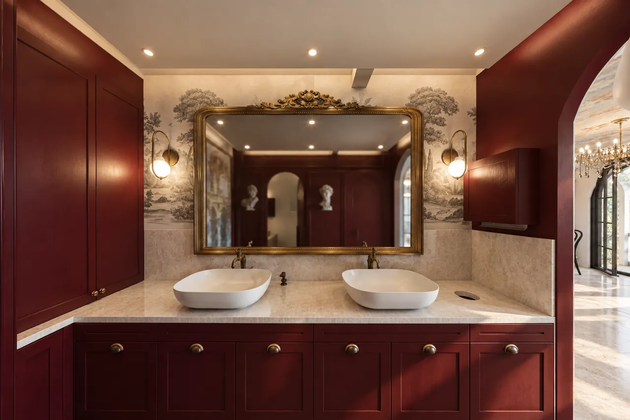
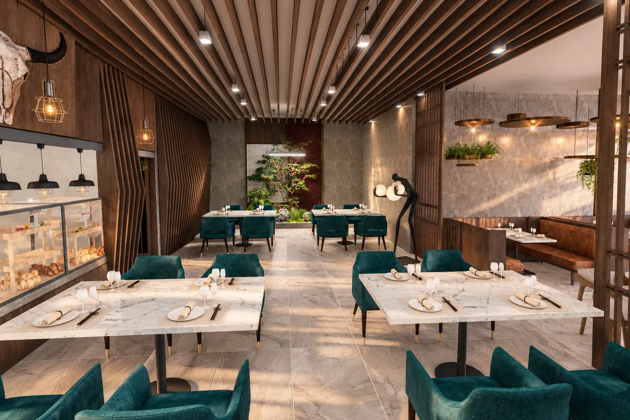
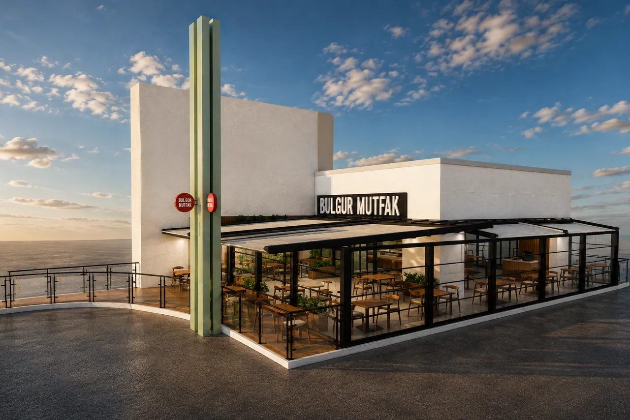
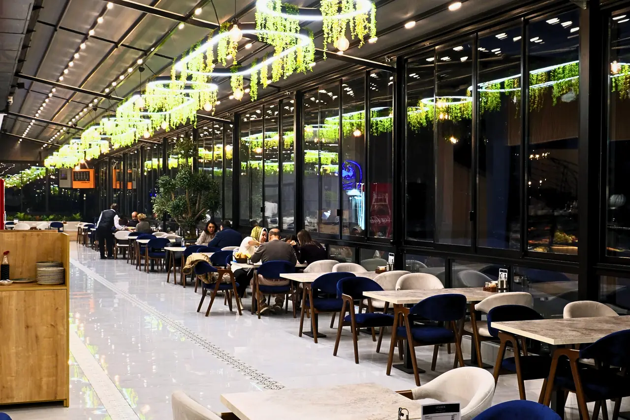
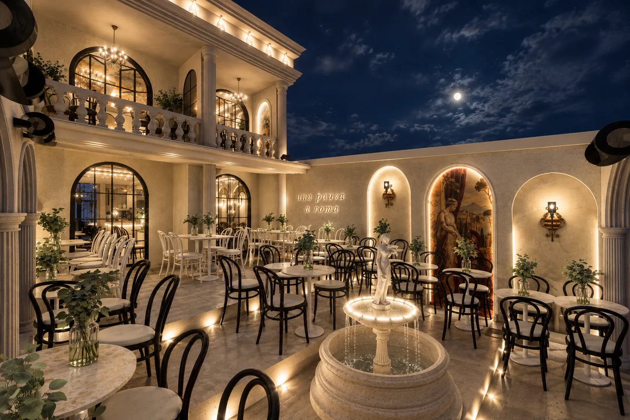
For the three-storey, 280 m² Cafe Roma Via, we developed a design carrying the Roman theme into every part of the space. We modelled the fountain terrace, dining room with a fresco ceiling, statue niches, stair hall bearing the words “VENI VIDI VICI”, garden glass pavilion and bar in 3D. The project also has an animation video. Alongside the design, we provided consultancy during the fit-out process.
Our team is continuing the fit-out of this café that we designed. The images on this page are 3D renders from the design stage; we will update them with actual photographs when construction is complete.
Our service related to this project: 3D interior design