3D Design
Haymana Villa
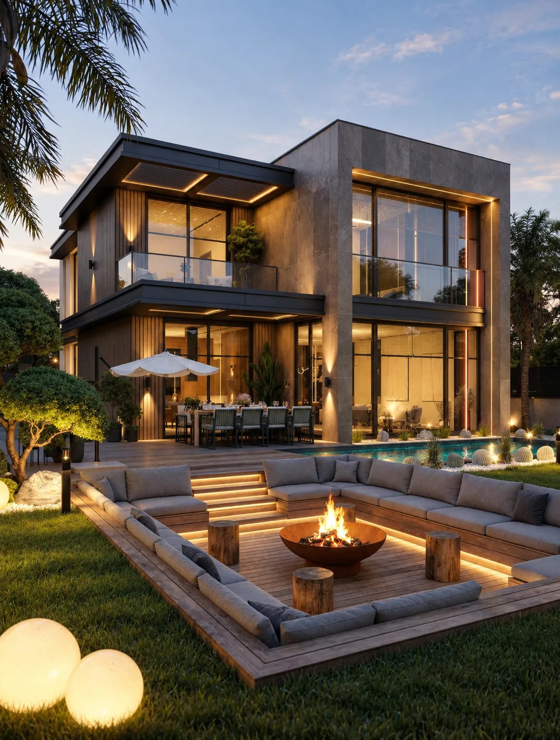
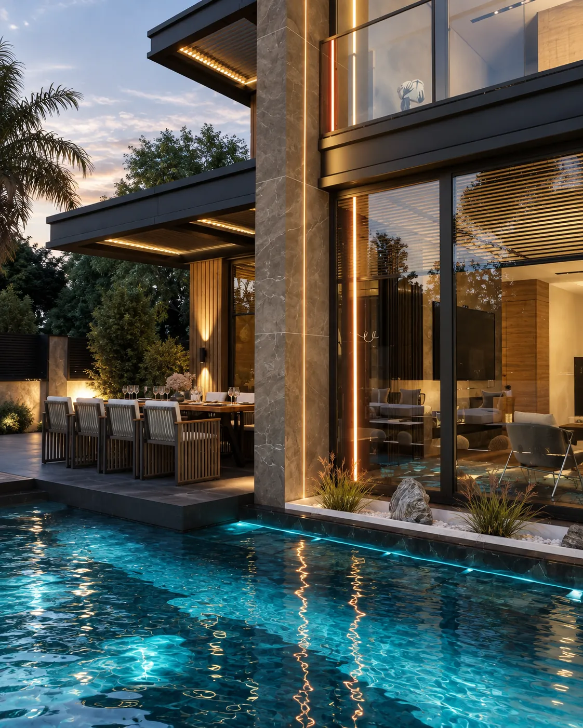
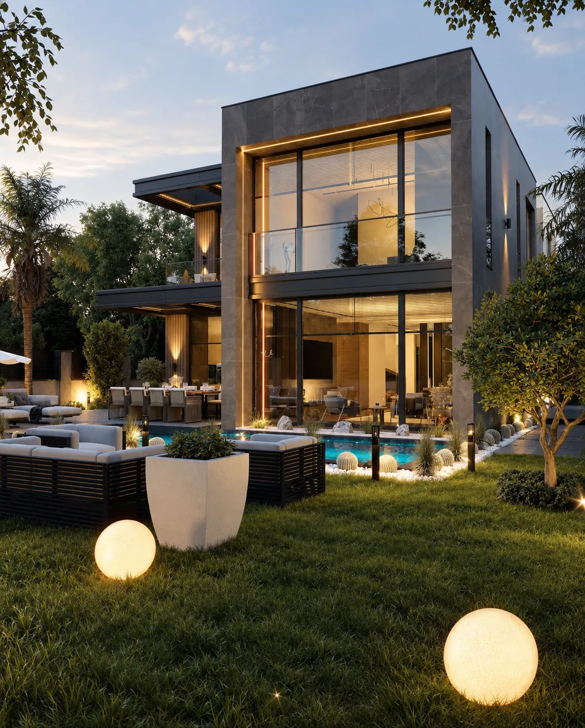
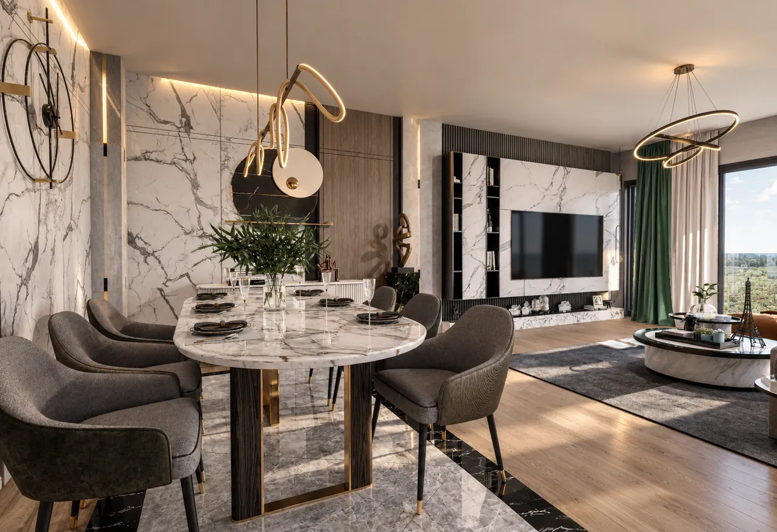
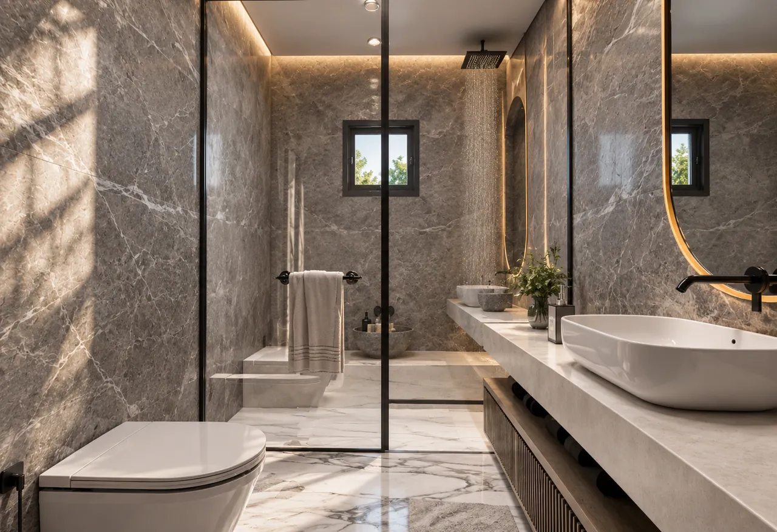
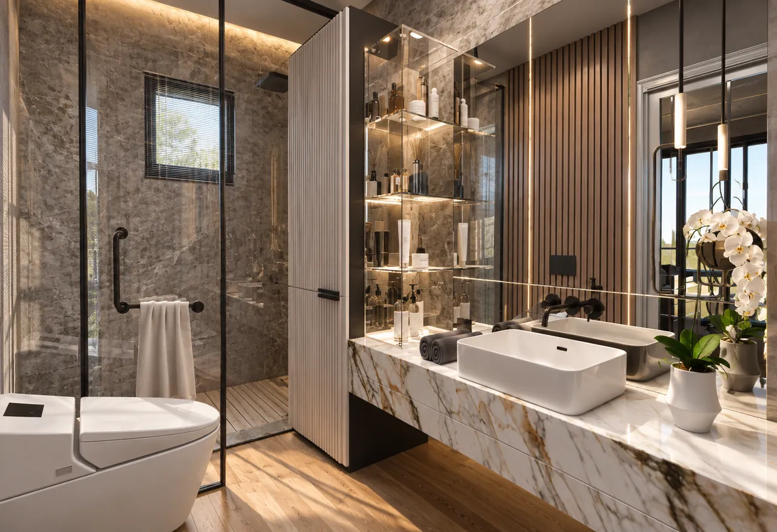
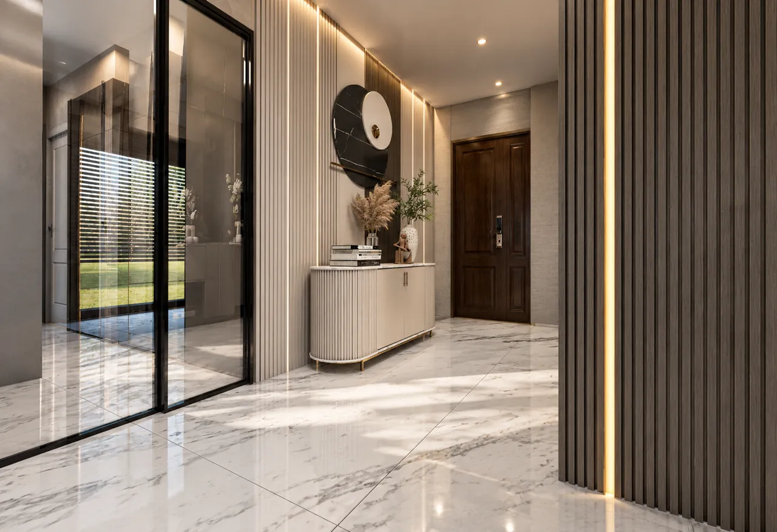
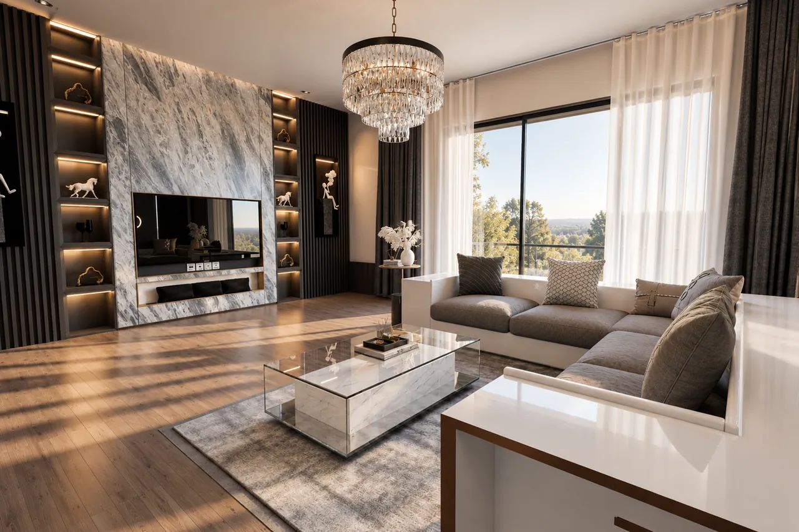
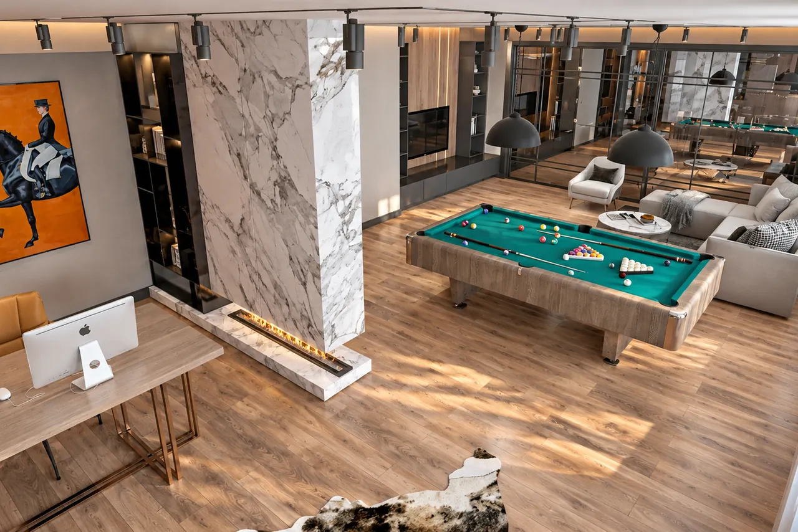
We developed the interiors and exteriors of this 240 m² villa in Haymana in 3D with a cohesive design language. Outside, the pool, garden and seating area with a fire pit connect to the interior through glazed façades.
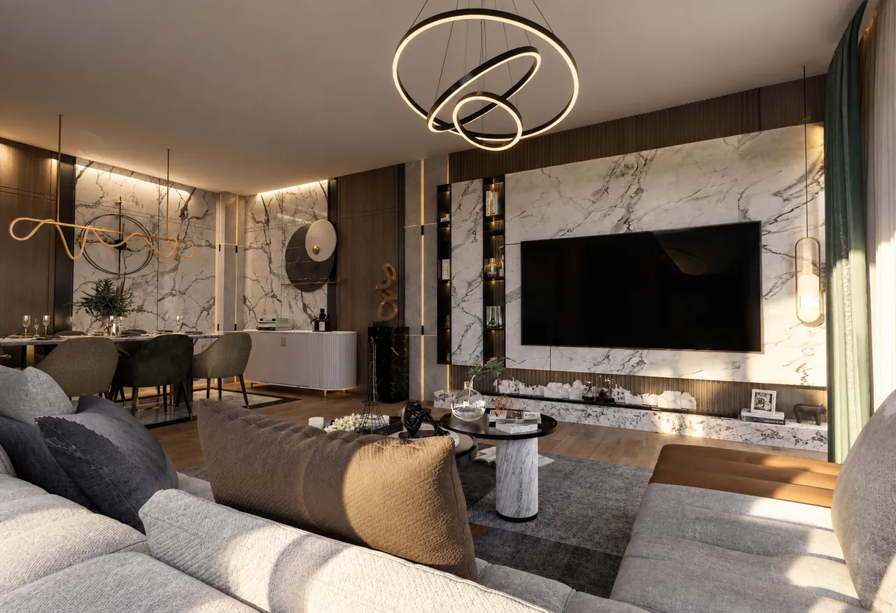
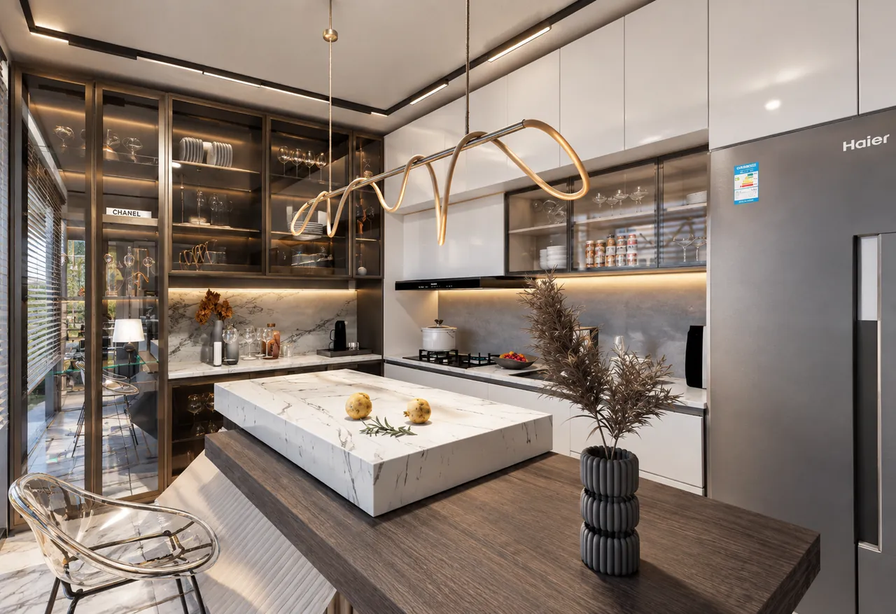
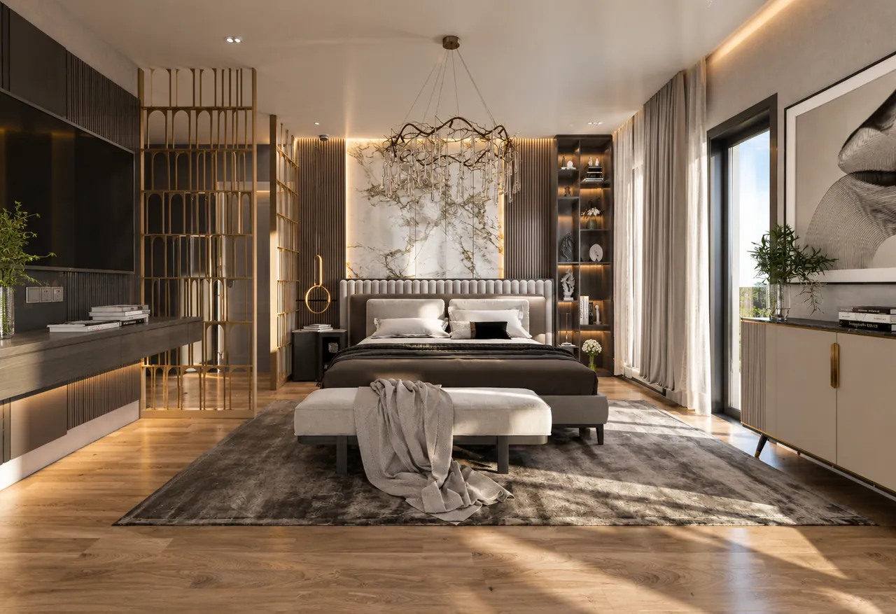
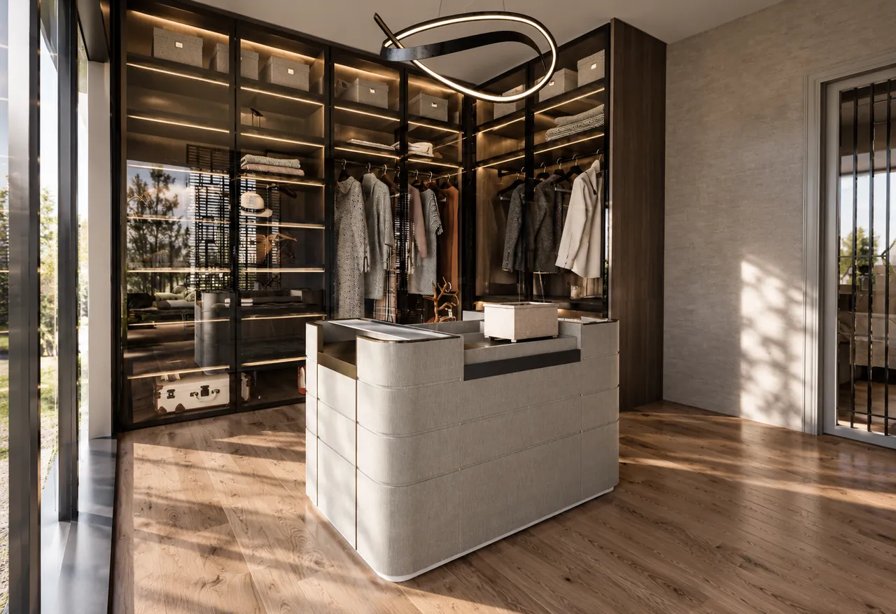
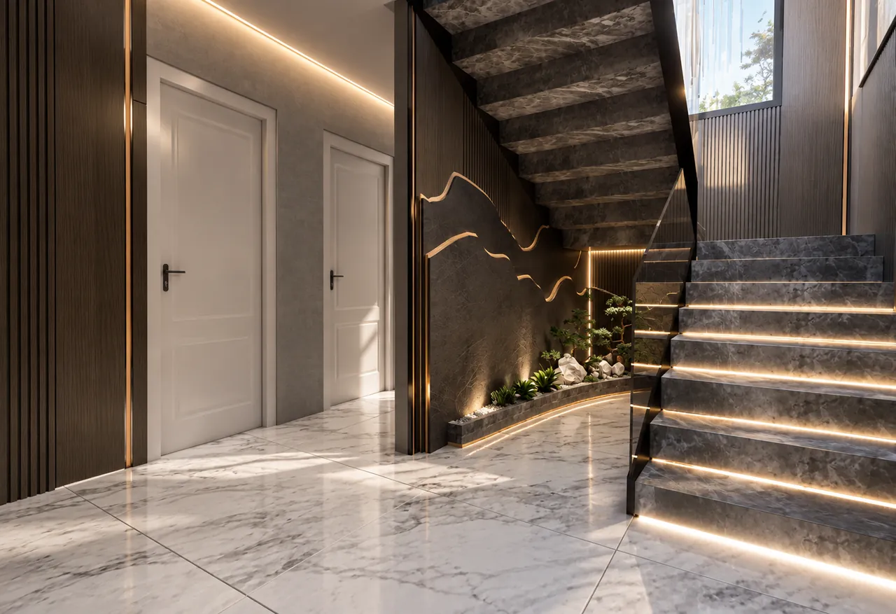
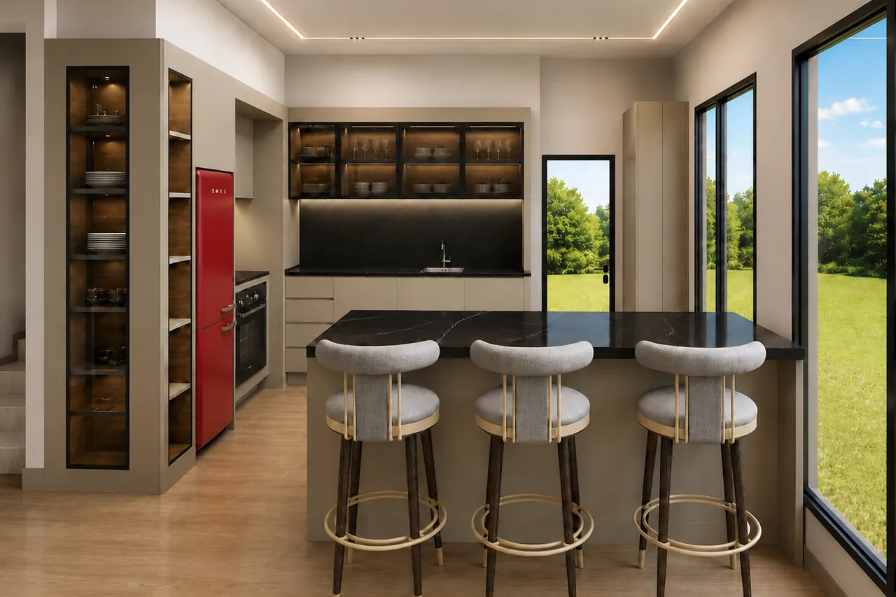
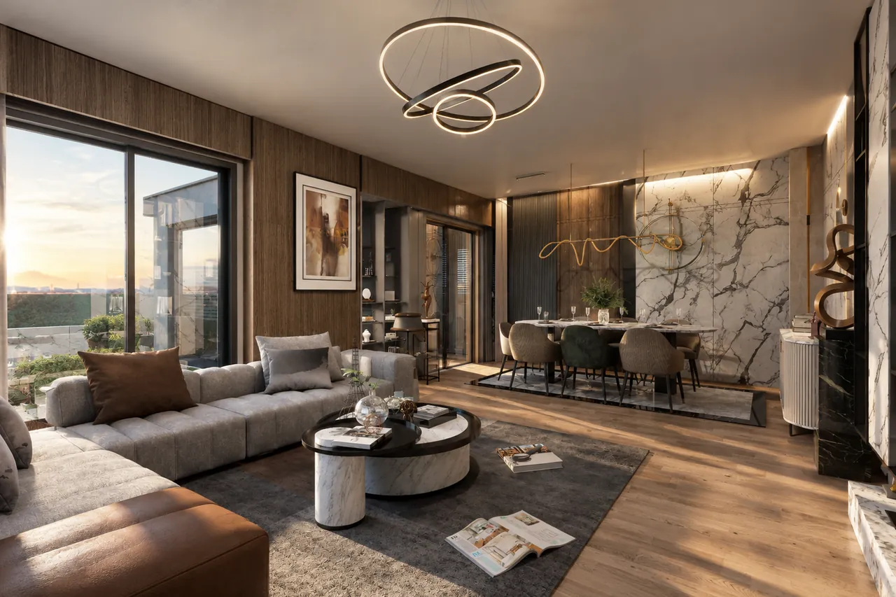
In the living room, a marble TV wall and sculptural chandelier form the focal point. The kitchen island, main bedroom, dressing room, bathrooms and staircase with LED-lit steps were designed with the same dark timber and marble palette. Our 3D design service allowed our client to see the proposed finished space before construction.
Our service related to this project: 3D interior design