3D Design

İncek Villa

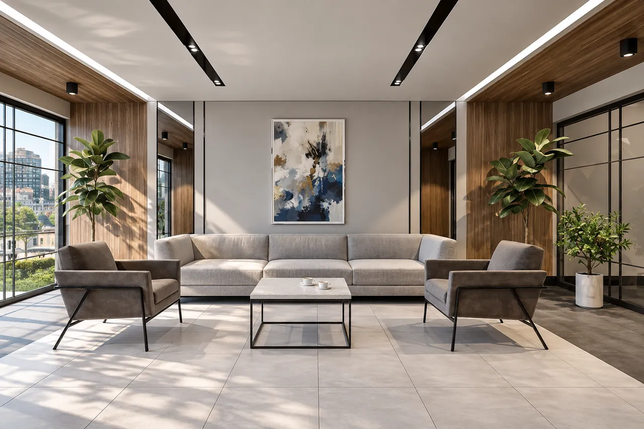
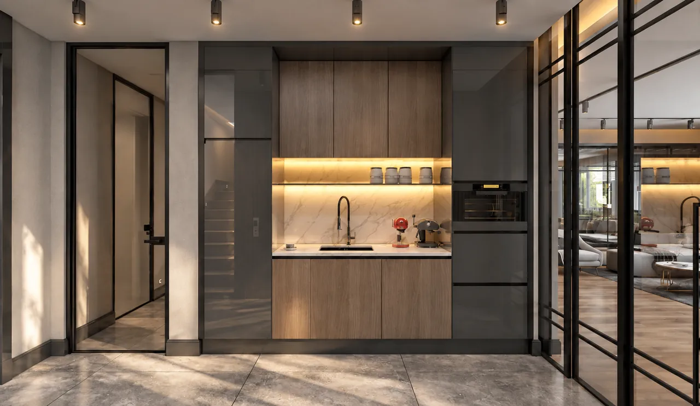
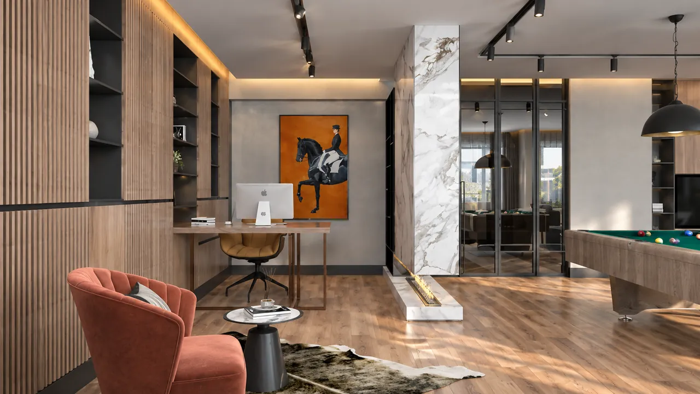
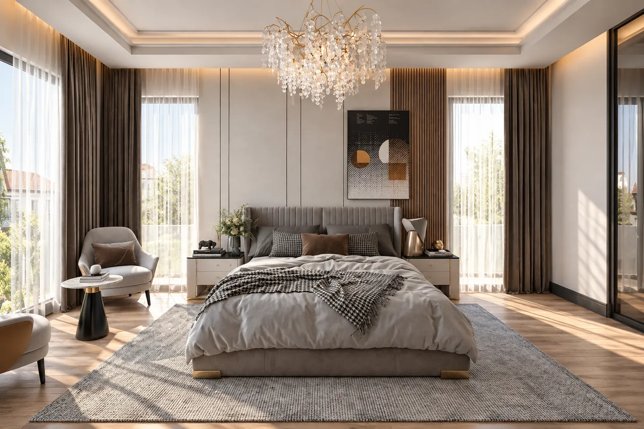
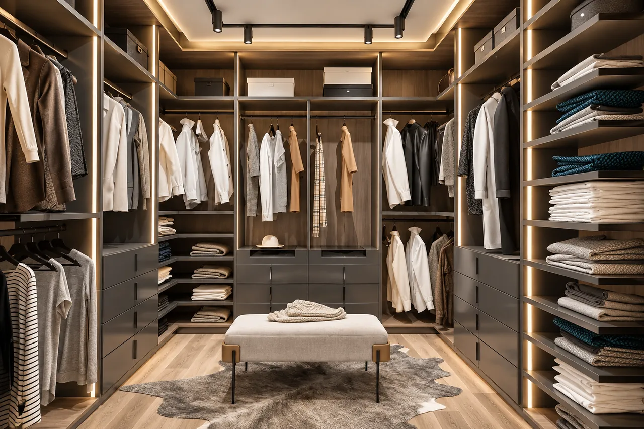
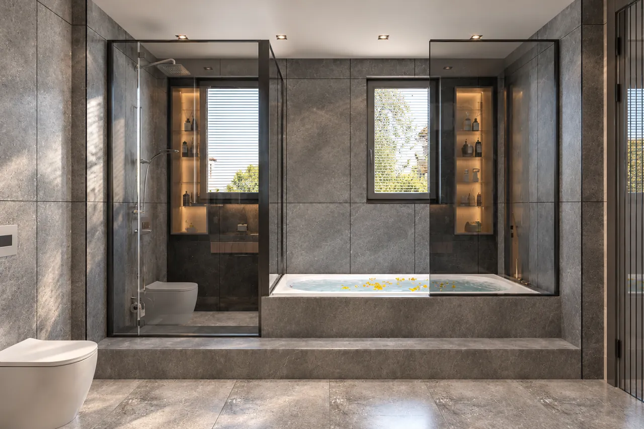
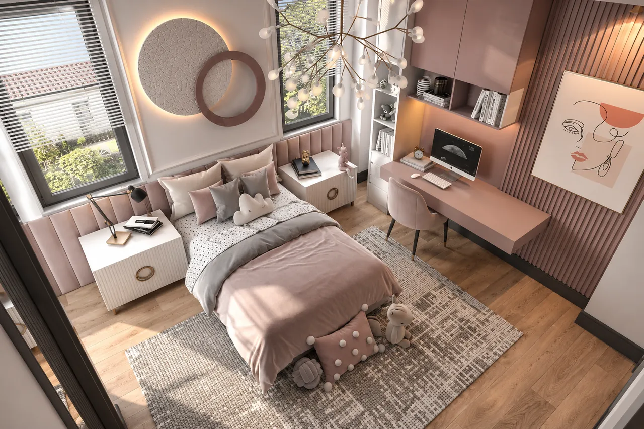
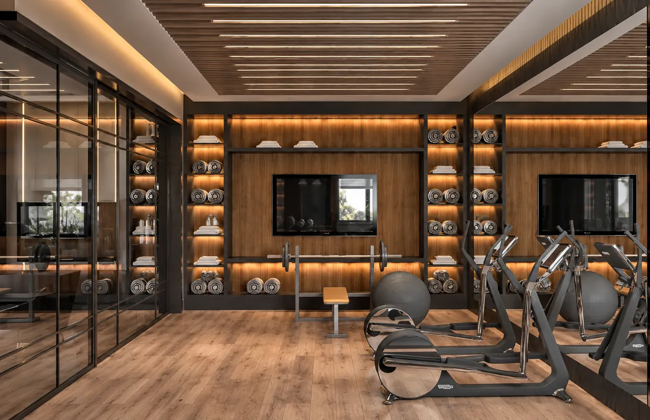
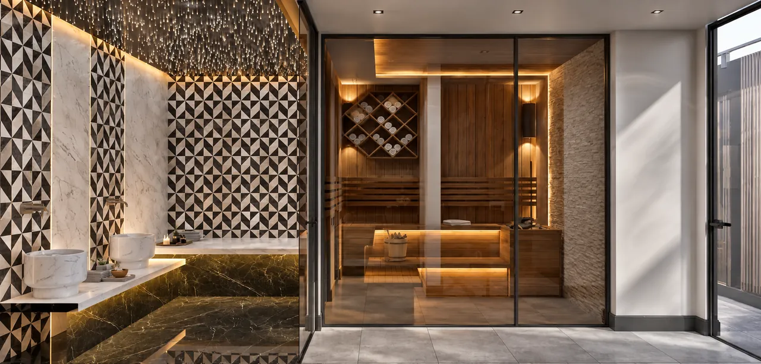
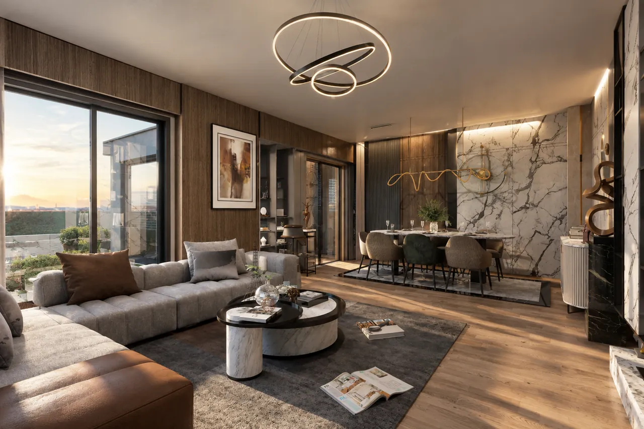
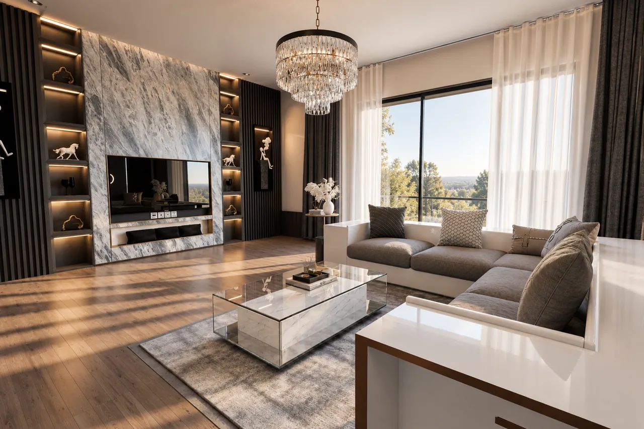
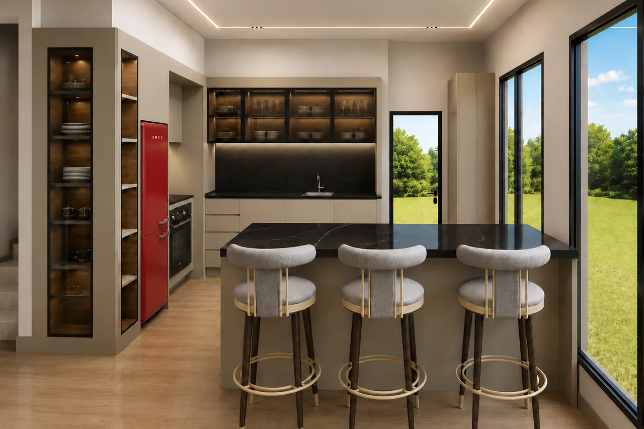
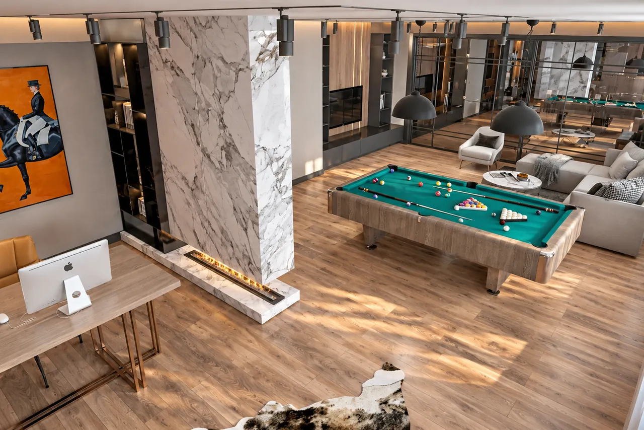
For this 430 m², 7+1 villa in İncek, we designed the living room with a billiard table, entrance lobby, coffee corner, work area, main bedroom, dressing room and bathroom, and children’s room in 3D. The villa’s gym and spa area with a hammam and sauna are also included in the project.

Location İncek, Gölbaşı / Ankara
Project type Villa / 7+1
Area 430 m²
Year 2021
Service 3D interior design

Our service related to this project: 3D interior design
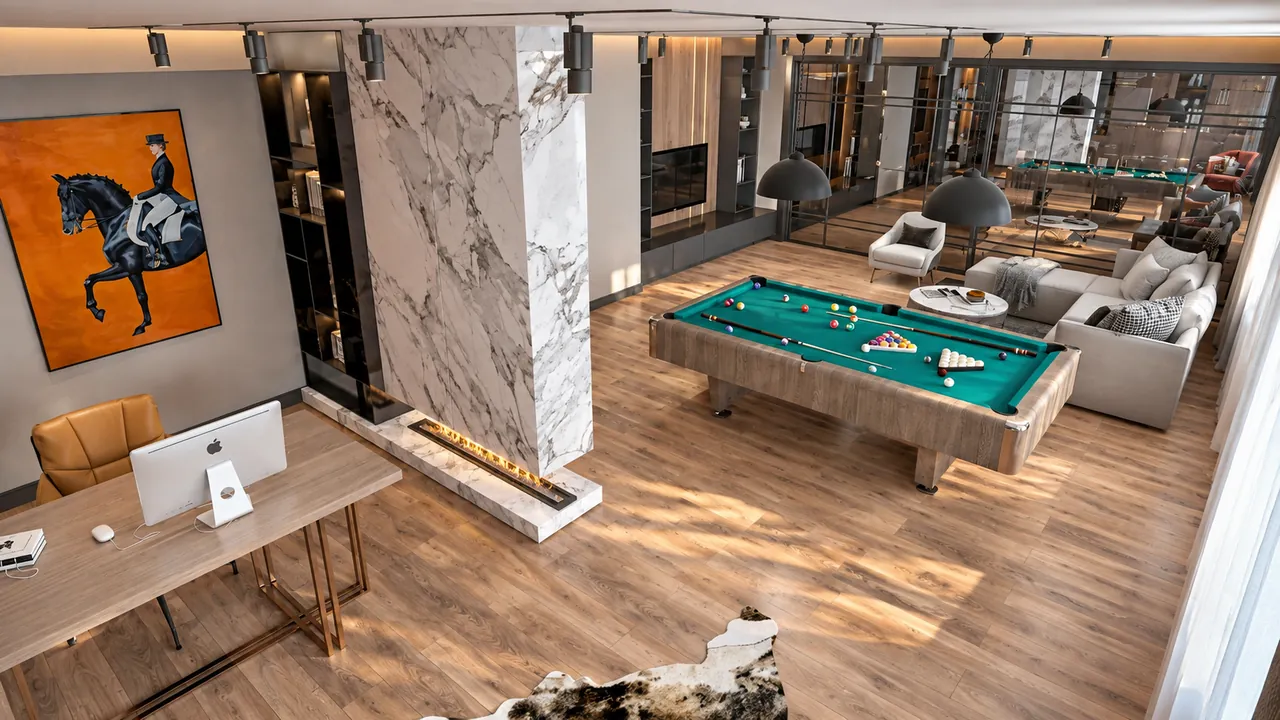
İncek Villa, Living room, billiard table and seating area (3D visualisation)
3D visualisation
İncek Villa, Entrance lobby, seating group (3D visualisation)
3D visualisation
İncek Villa, Kitchen / coffee corner (3D visualisation)
3D visualisation
İncek Villa, Work area (3D visualisation)
3D visualisation
İncek Villa, Main bedroom (3D visualisation)
3D visualisation
İncek Villa, Dressing room (3D visualisation)
3D visualisation
İncek Villa, Main bathroom (3D visualisation)
3D visualisation
İncek Villa, Children’s room (3D visualisation)
3D visualisation
İncek Villa, Gym (3D visualisation)
3D visualisation
İncek Villa, Spa, hammam and sauna (3D visualisation)
3D visualisation

Request a quotation for the 3D design of your space.

← All ProjectsRequest a quotation ↗

Let's talk about your next space.

Tell us about your project and let's add value to your space together. Interior architecture and turnkey fit-out in Ankara and the surrounding area.

Tell Us About Your Project →
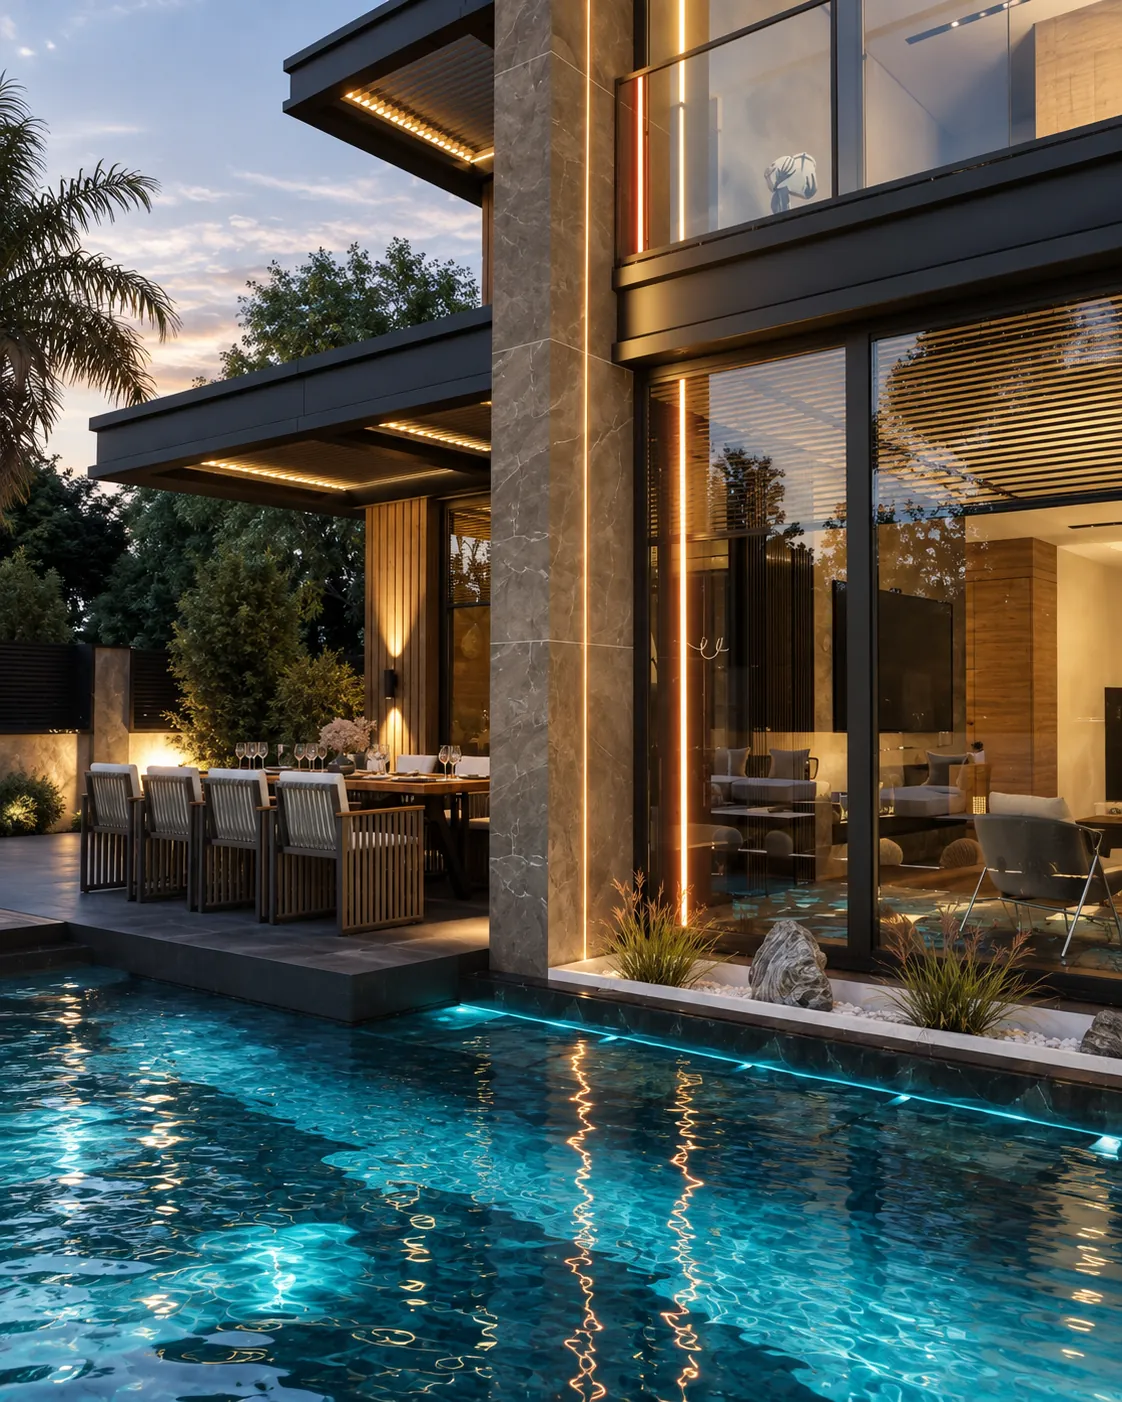
Haymana Villa, exterior with pool (3D visualisation)
Creative Mimari© 2026 Creative Mimari · 10+ years and 200+ completed projects in Ankara