3D Design
Beytepe Villa
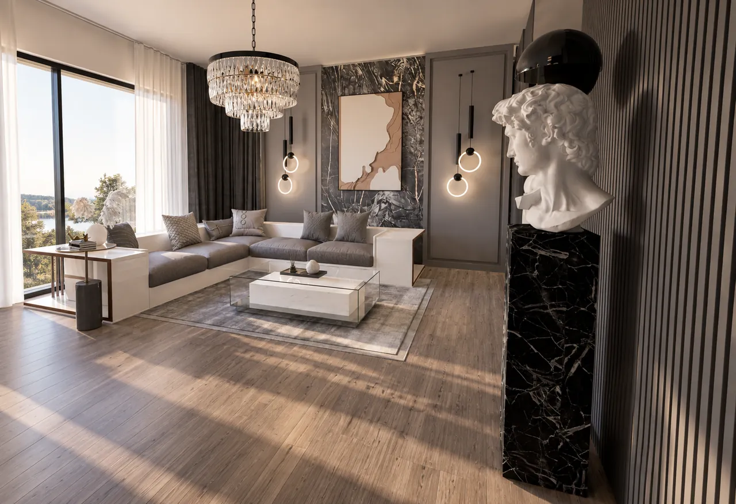
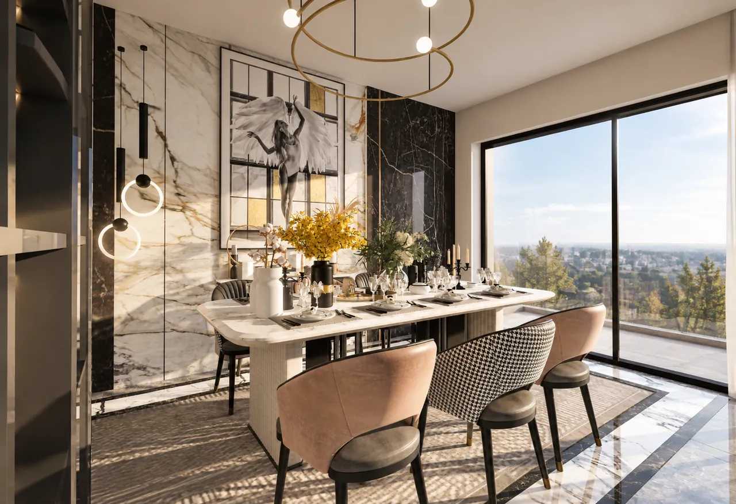
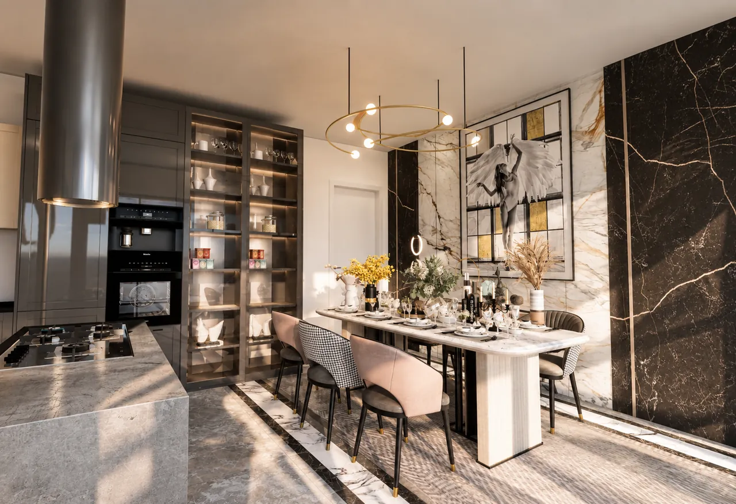
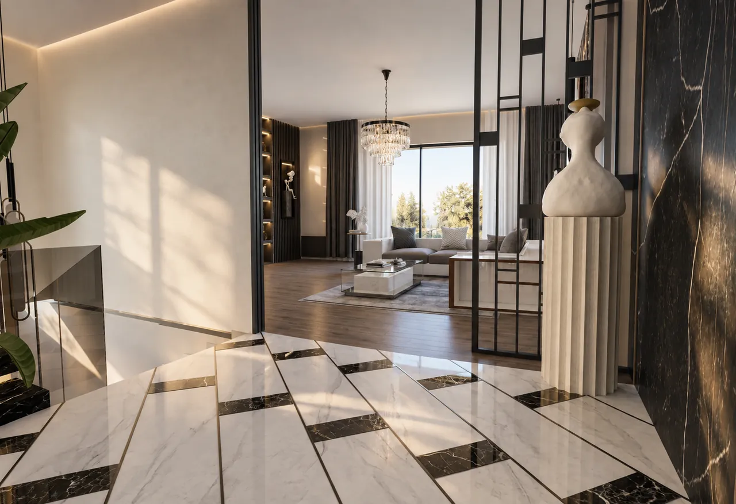
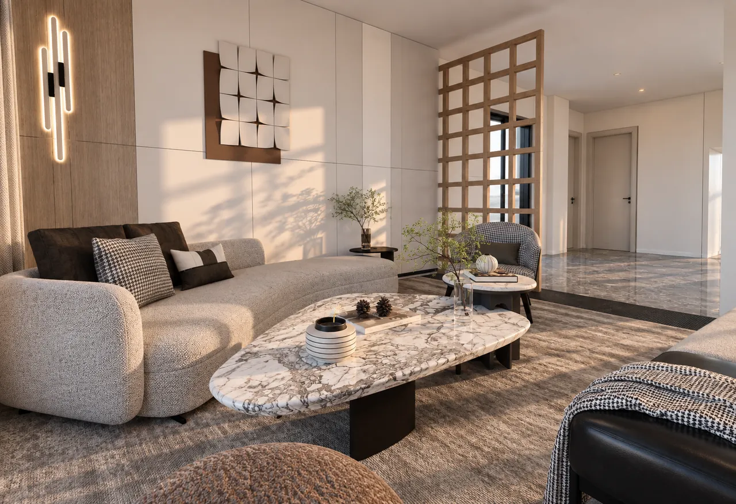
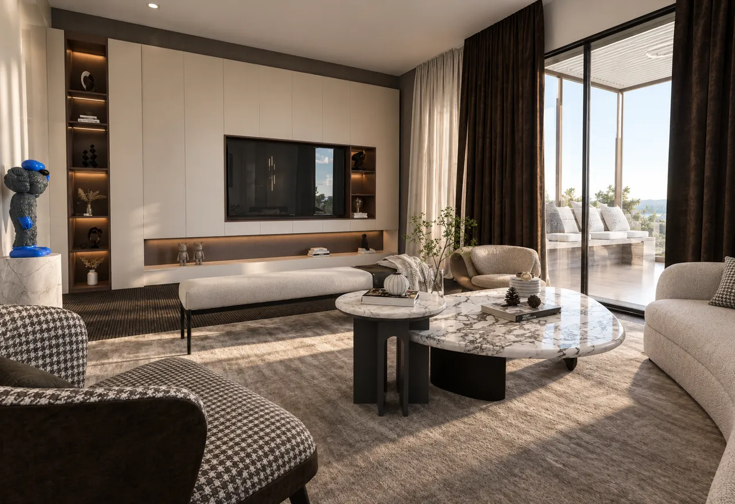
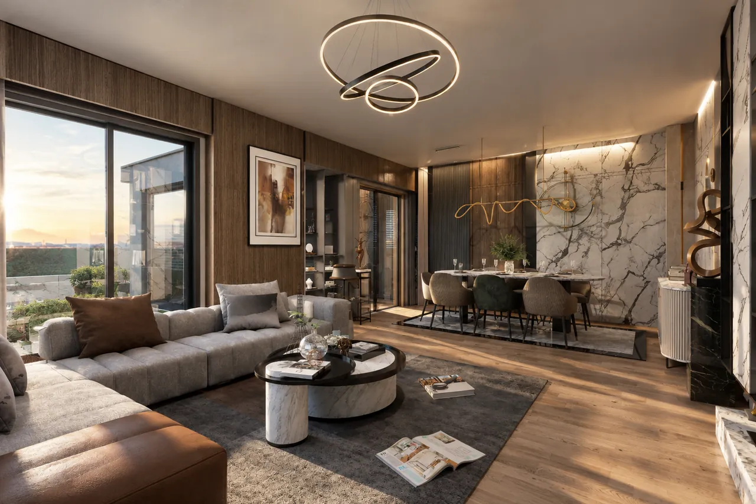
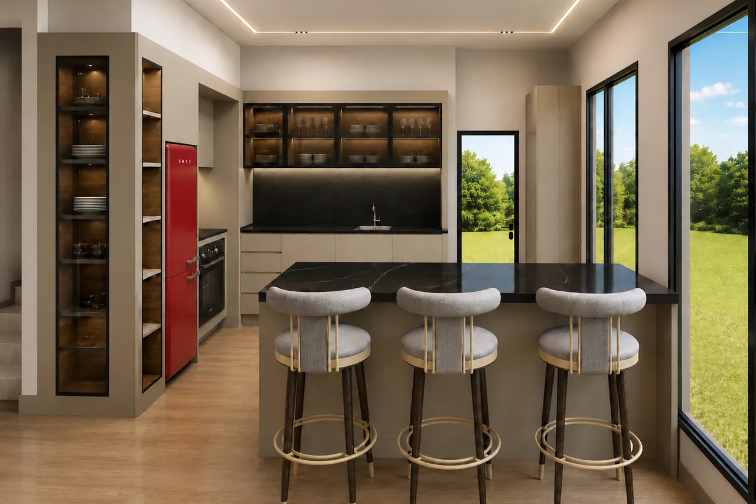
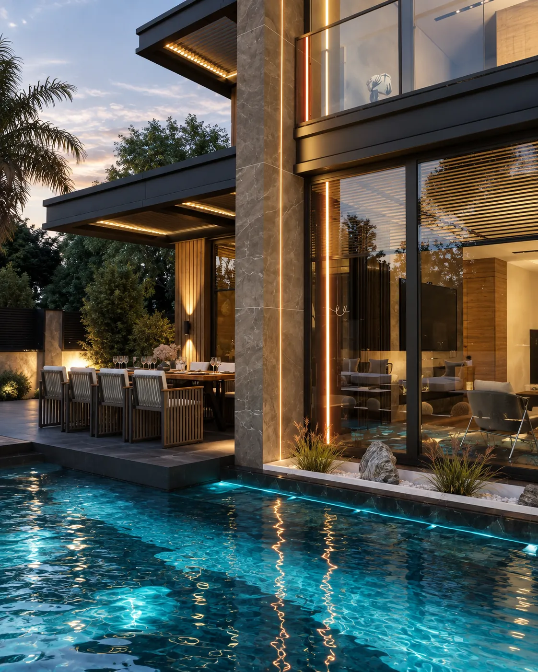
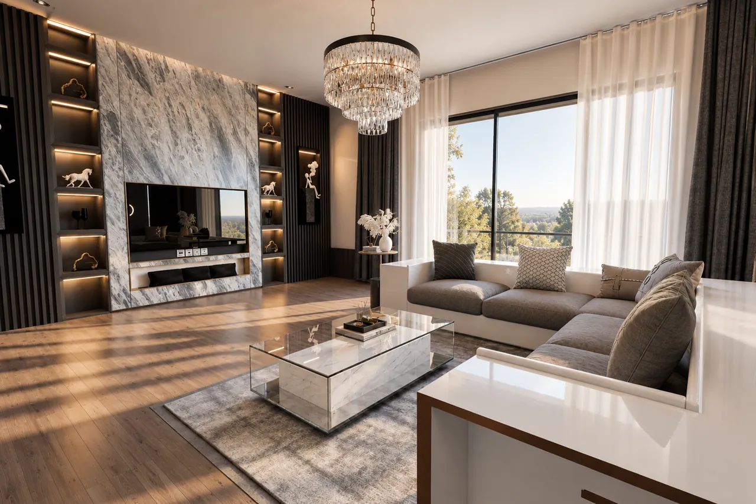
We designed all four floors of this 450 m² villa in Beytepe in 3D with one consistent design language. On the ground floor, a marble TV wall, crystal chandelier and large windows became the focus of the living room; the dining area and kitchen connect along the same axis in an open-plan arrangement.
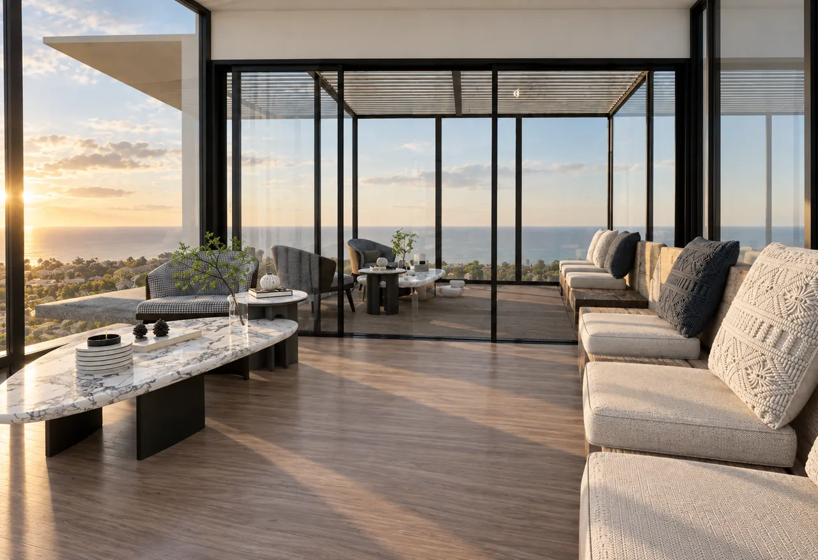
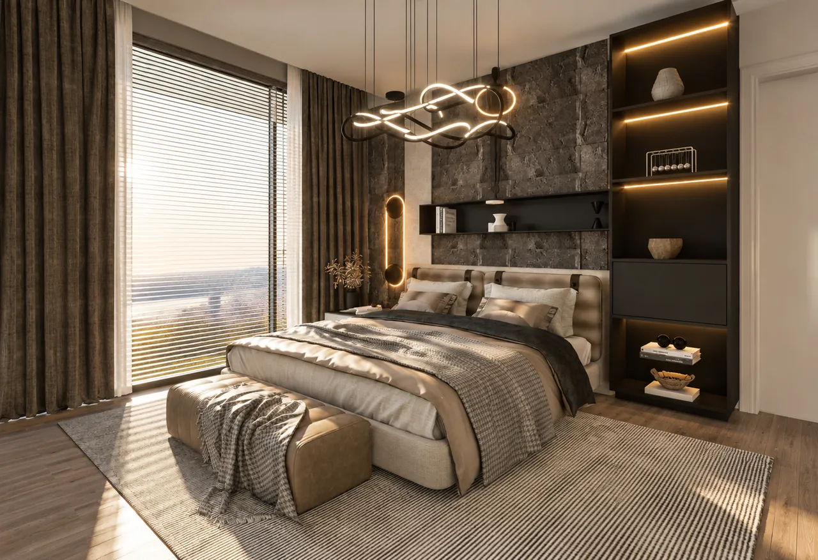
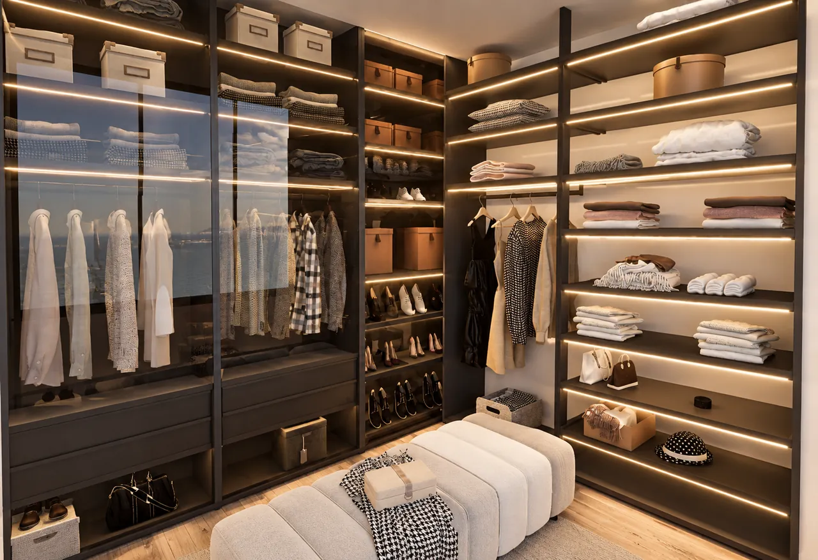
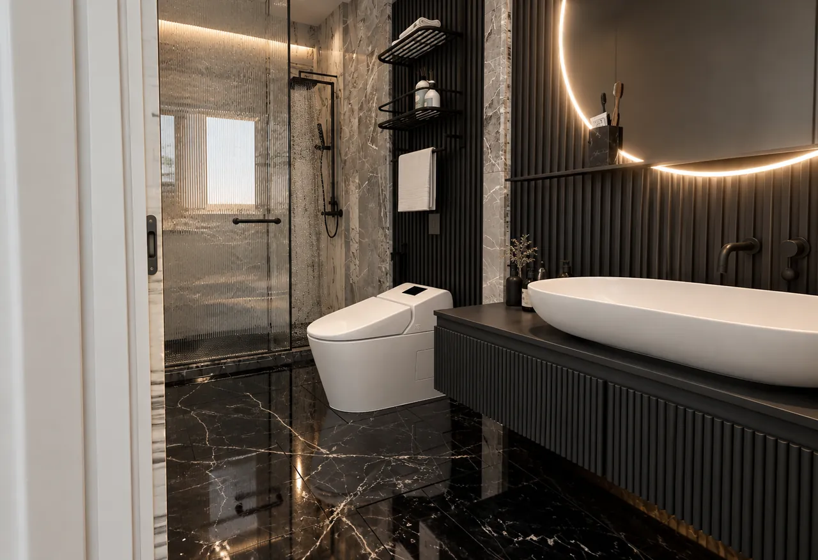
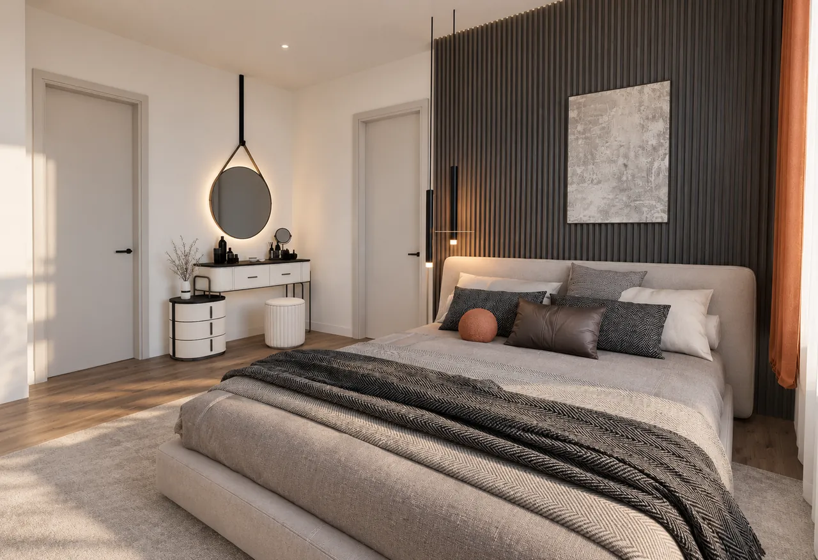
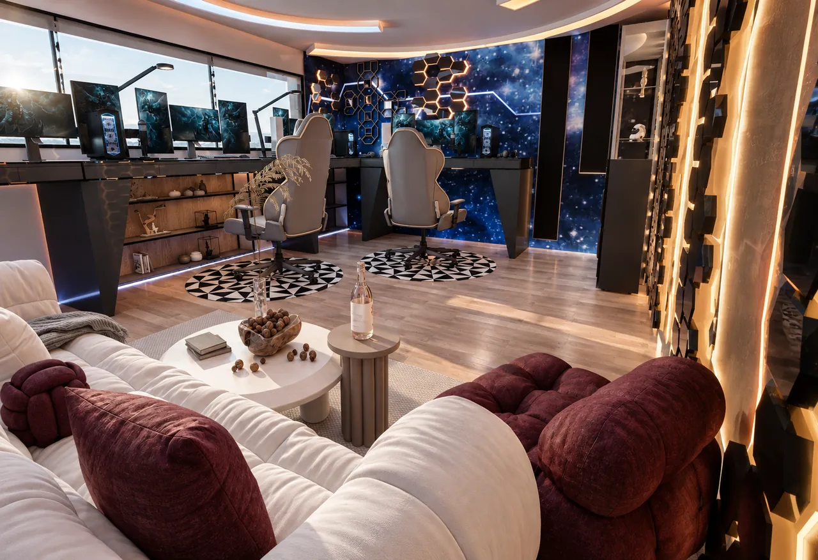
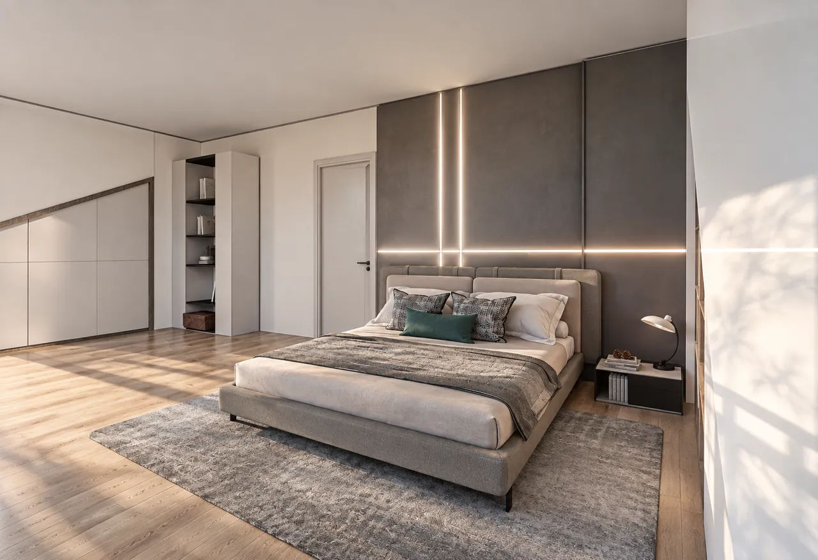
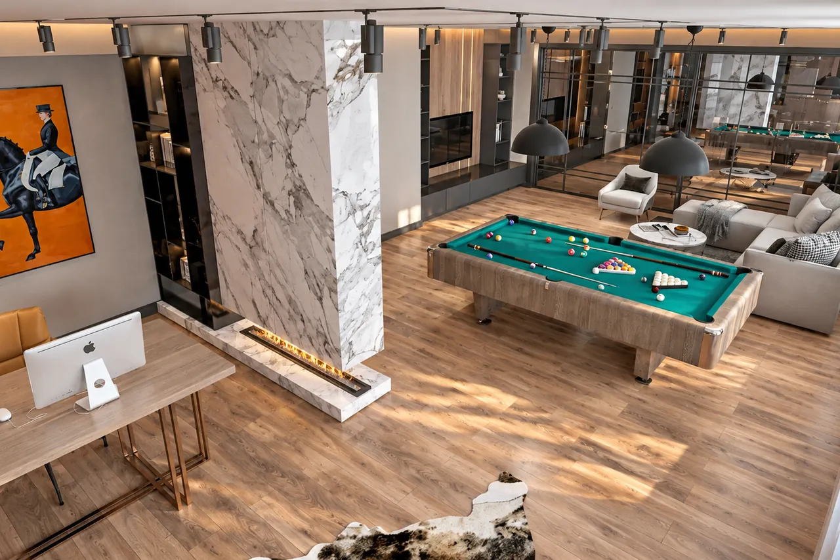
On floor -1, we designed a glazed terrace lounge and a second living room. The upper floors include the main bedroom, dressing room, bathroom, a bedroom with a dressing table, a play area and a guest room. Our 3D design service allowed our client to see every floor before construction.
Our service related to this project: 3D interior design