Gözde Çocuk Anaokulu
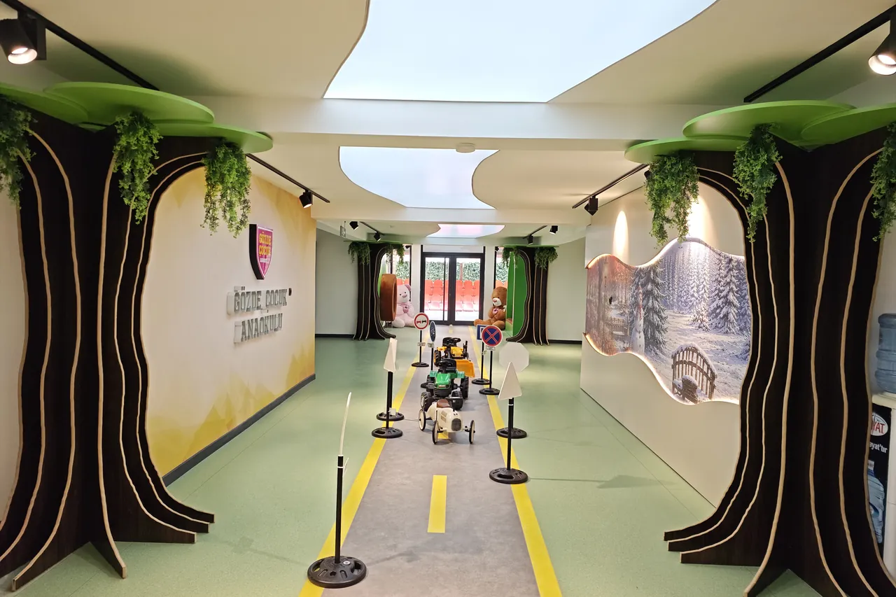
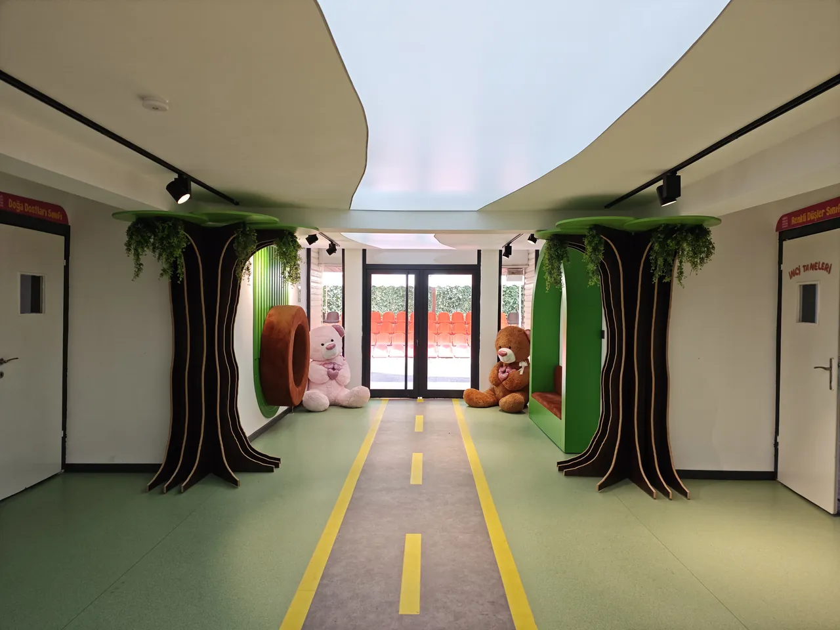
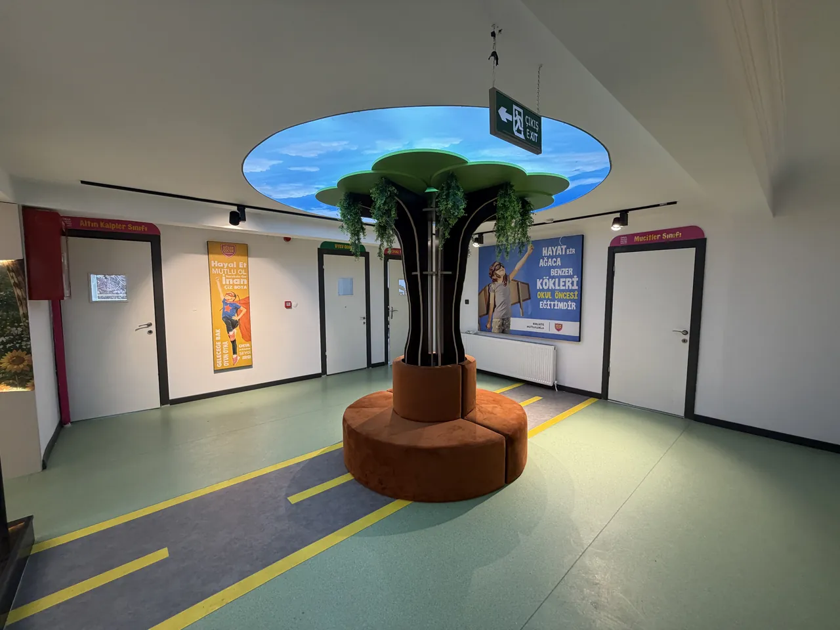
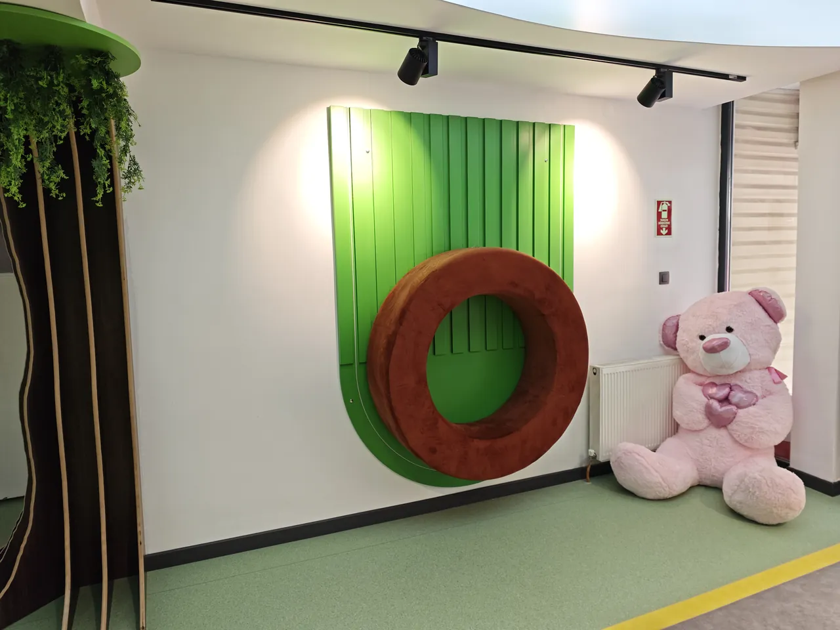
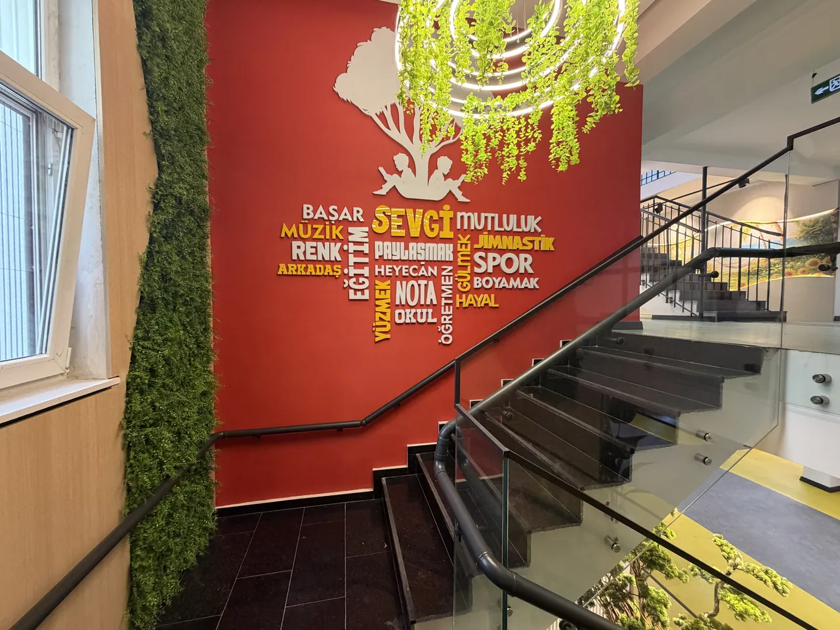
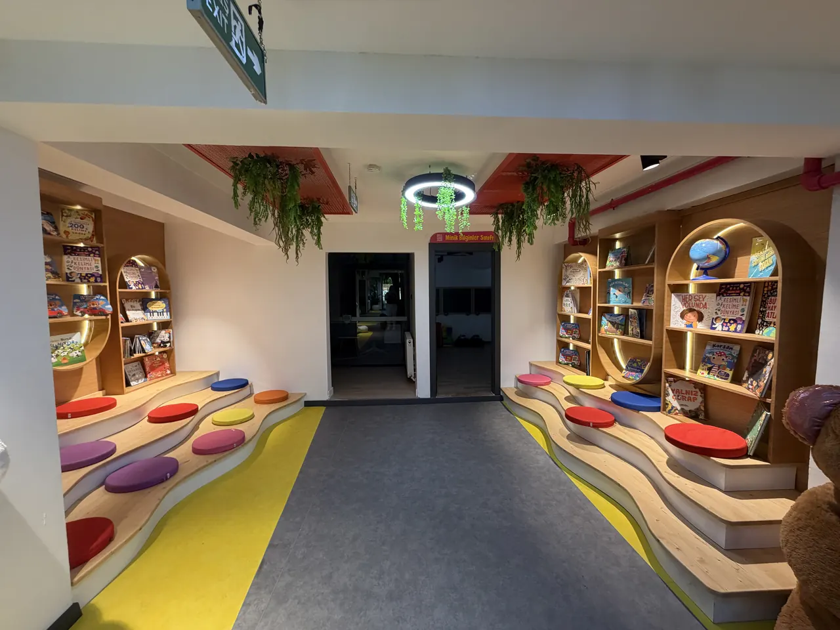
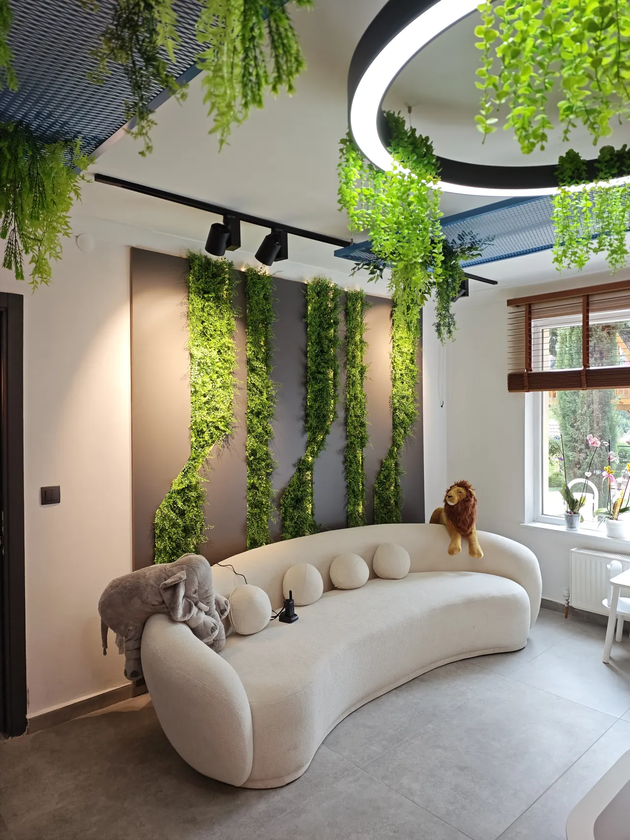
We carried the botanical campus concept into every part of the school. We conceived the corridor as a forest path: timber tree columns, green ceiling islands and a striped play path on the floor guide children towards the classrooms.
Brief and solution
For Gözde Çocuk Anaokulu’s Botanik Kampüs project, our client wanted a distinctive kindergarten in Ankara where children could learn without losing their connection to nature. The brief called for indoor educational spaces and an open garden to be considered together, with design and fit-out reflecting the approach expressed by the Botanik Kampüs name.
We therefore treated the 1,200 m² indoor area and 1,800 m² open garden as complementary parts of the project. We planned the interior and exterior as an integrated campus supporting the connection between children’s learning environment and nature, rather than treating them as separate jobs.
The project scope extended from the kindergarten’s interior fit-out to the arrangement and landscaping of the open garden. We managed the complete design and construction process to realise our client’s Botanik Kampüs vision.
The result was a kindergarten with educational spaces and a garden designed together, placing its relationship with nature at the heart of the project and giving it a distinctive identity.
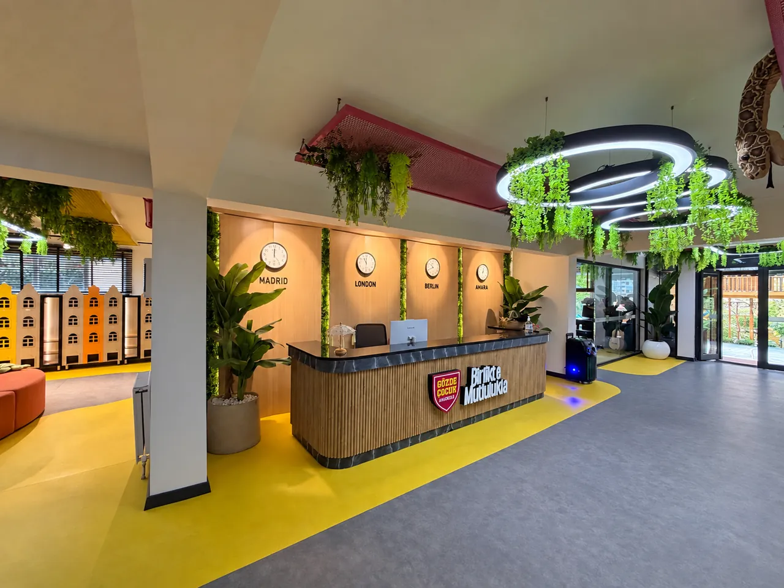
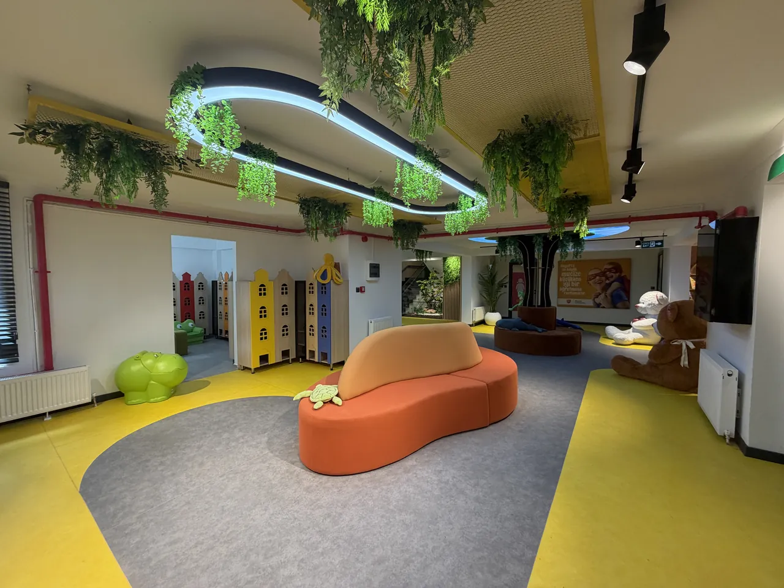
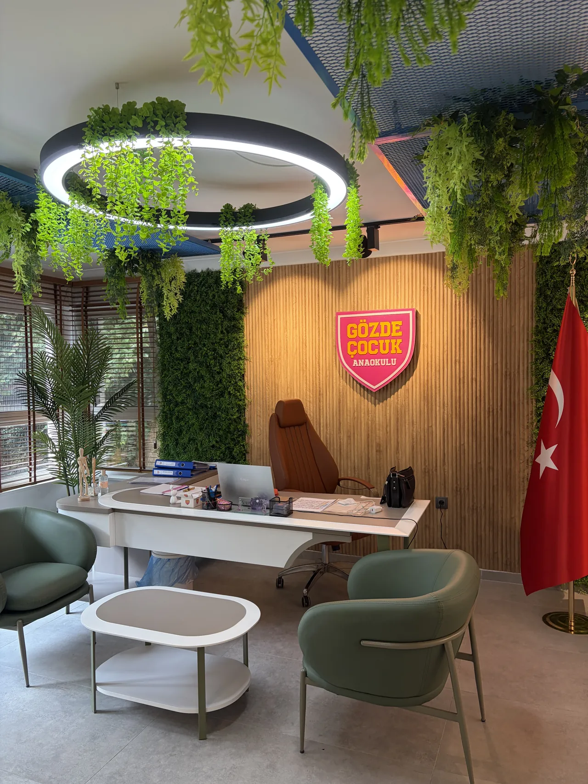
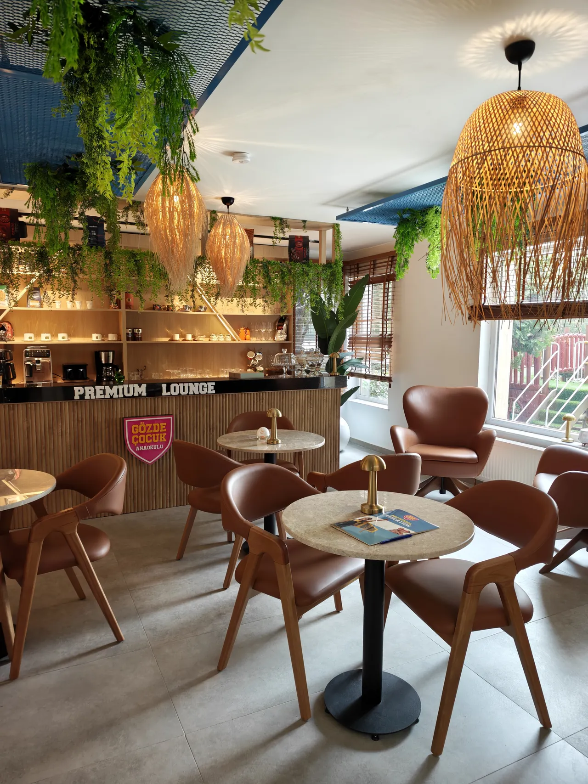
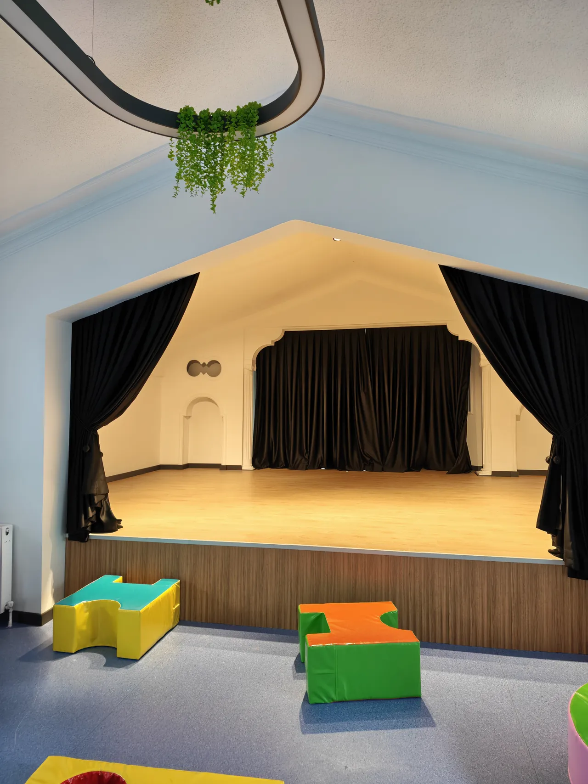
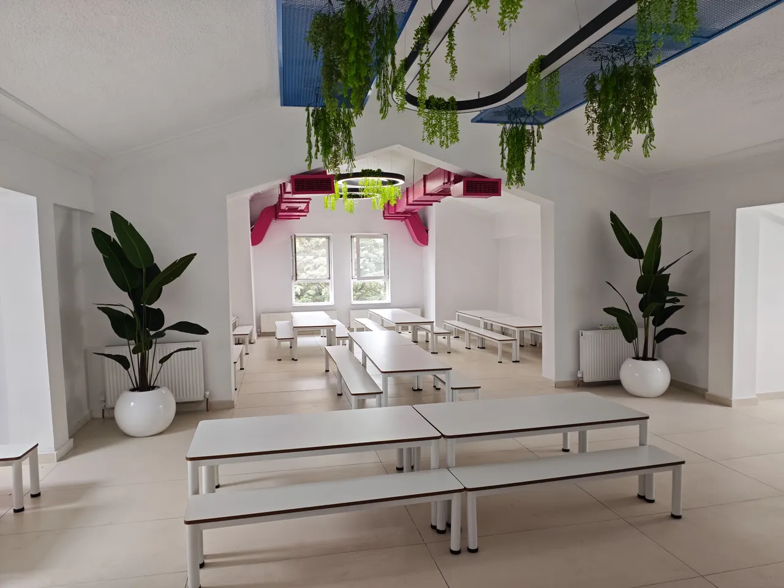
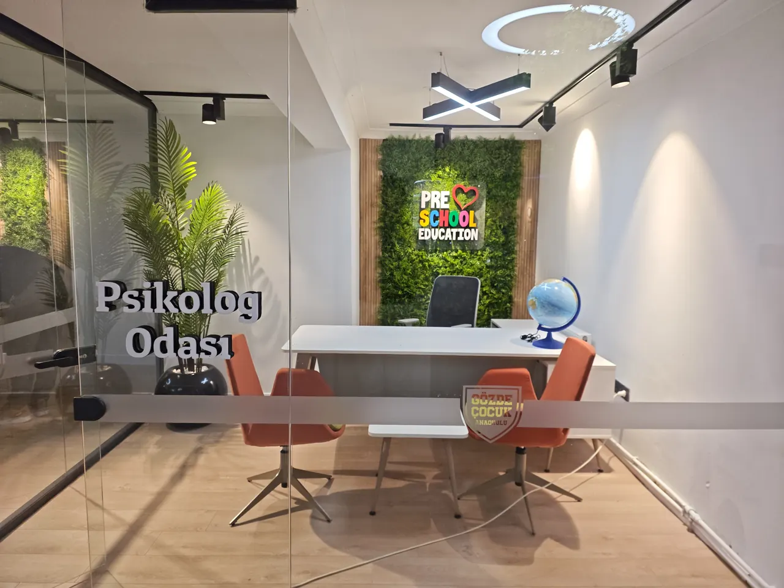
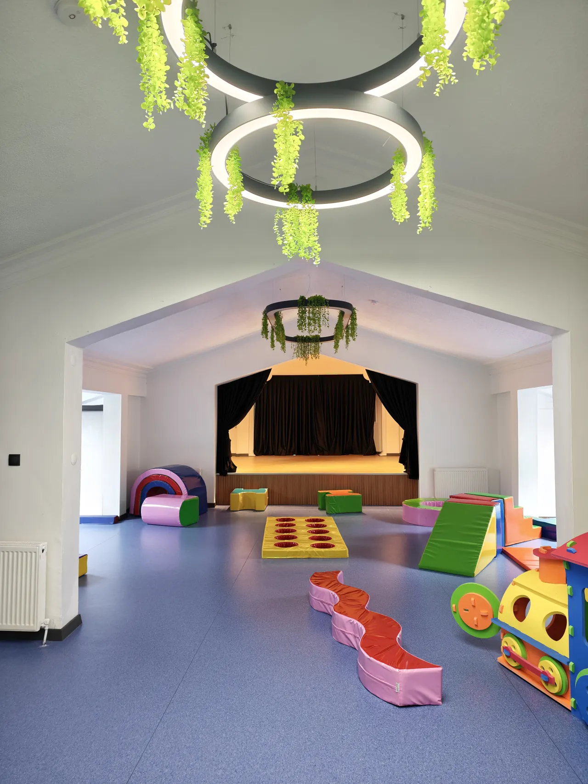
Seating islands around the tree trunks serve as both waiting and play areas. The entrance desk, principal’s office, performance hall, dining hall and parent café continue the same design language.
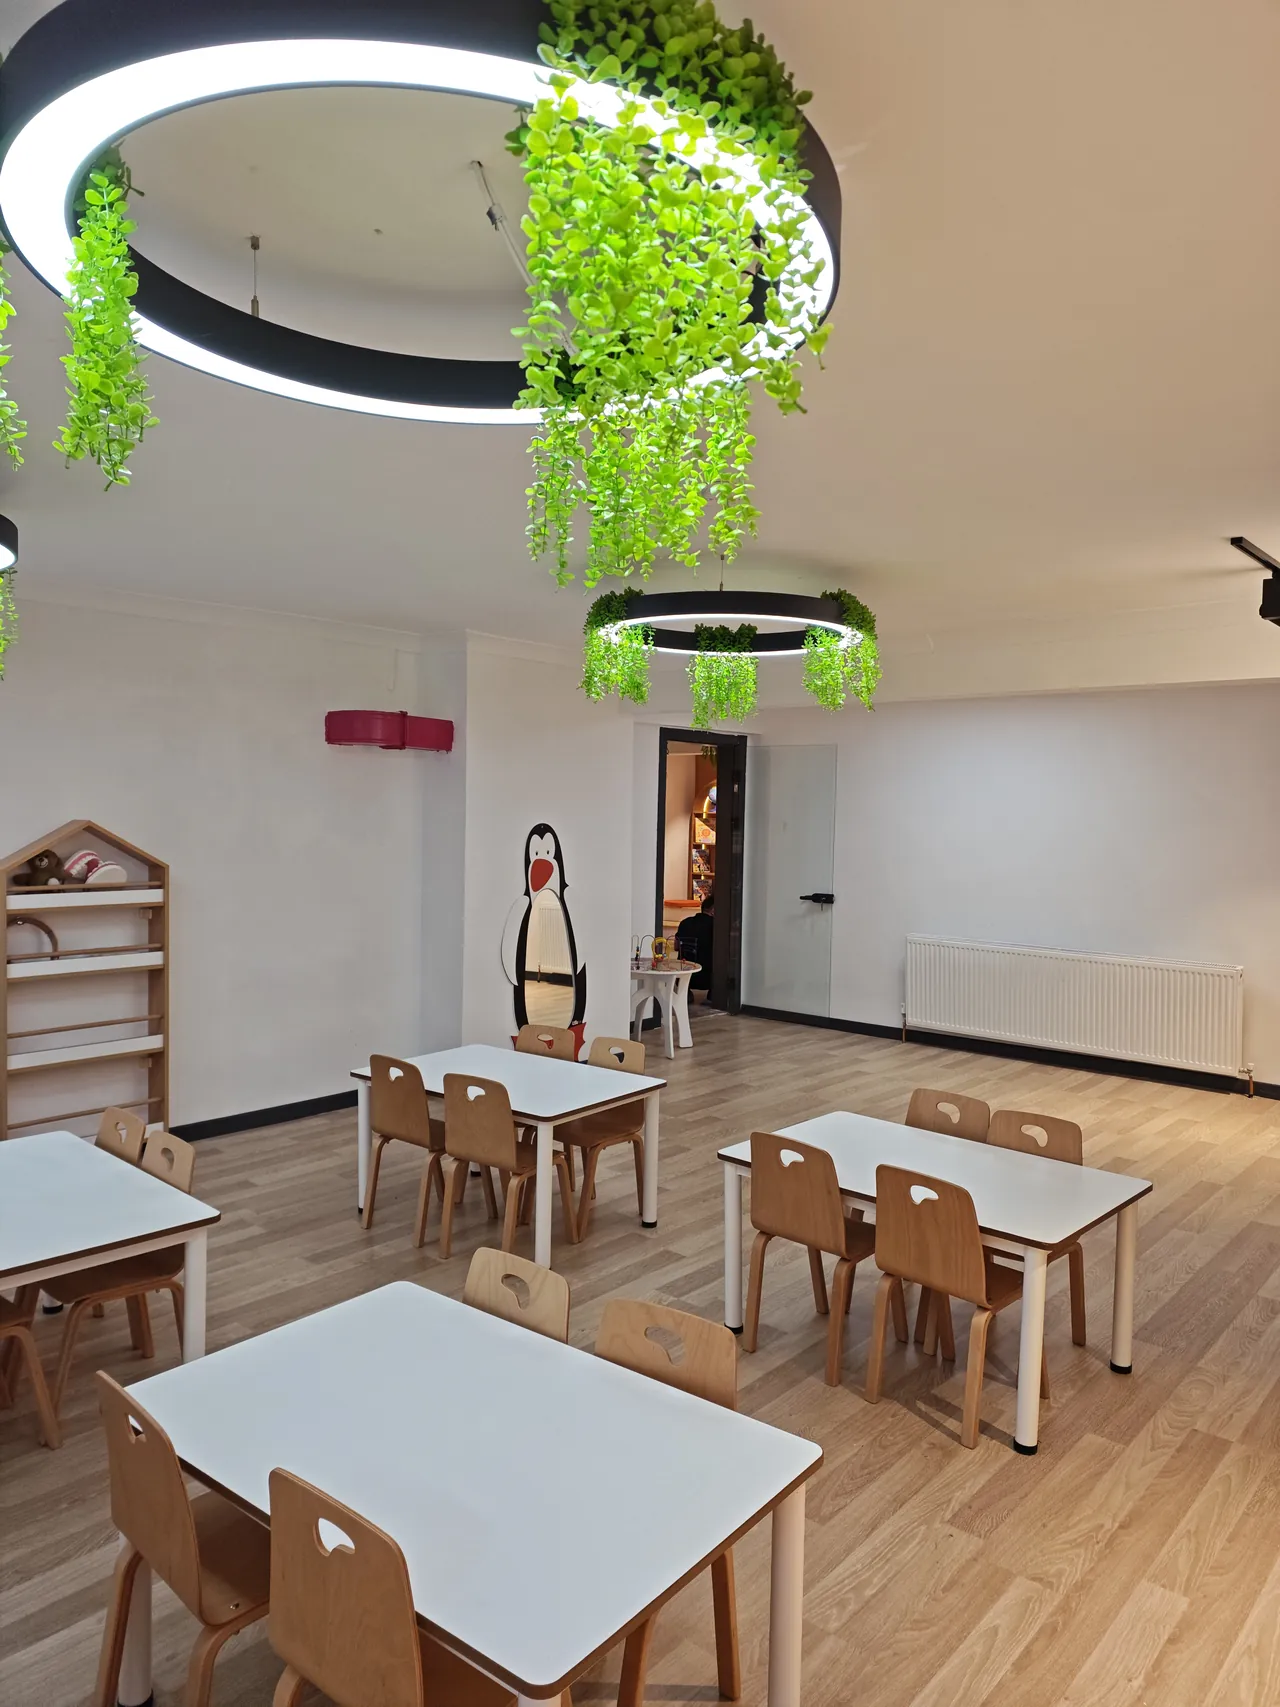
For this school, which has 11 classrooms for children aged 3-5, we added corner protection to furniture and wall corners for children’s safety. We selected flooring suitable for children’s use and installed washbasins and toilets at child height. We produced custom furniture for the classrooms and shared areas in our own Noyer Home workshop.
Materials used
- Classroom flooring
- 10 mm AC4 laminate flooring
- Corridor flooring
- PVC flooring
- Wet areas
- 60 × 60 cm floor tiles, 10 × 20 cm wall tiles, porcelain children’s basins
- Tree columns in the corridor
- Melamine-faced MDF
- Furniture
- Melamine-faced MDF and solid-wood-veneered MDF; edges and corners were rounded by CNC machining
- Lighting
- Surface-mounted track spotlights and linear lighting
- Garden
- Natural grass and artificial grass areas
Our service related to this project: Kindergarten and nursery interior design in Ankara
Request a free site visit and quotation for your educational space.
← All ProjectsRequest a site visit ↗