Panorama Beytepe Villas
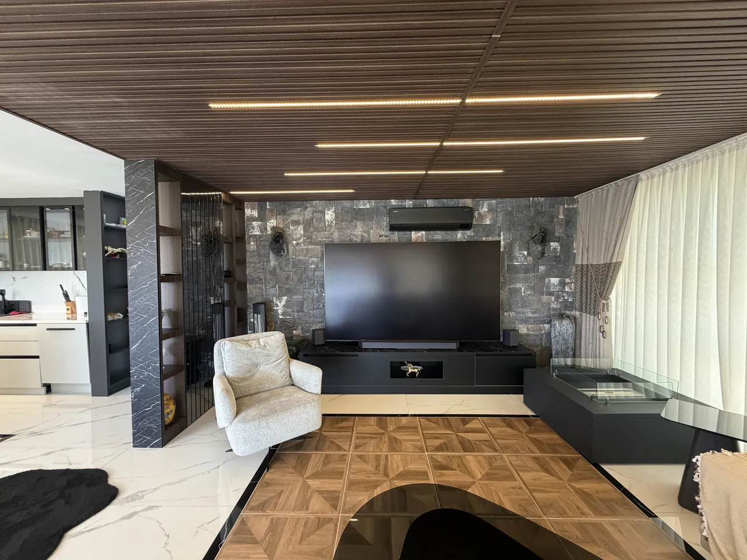
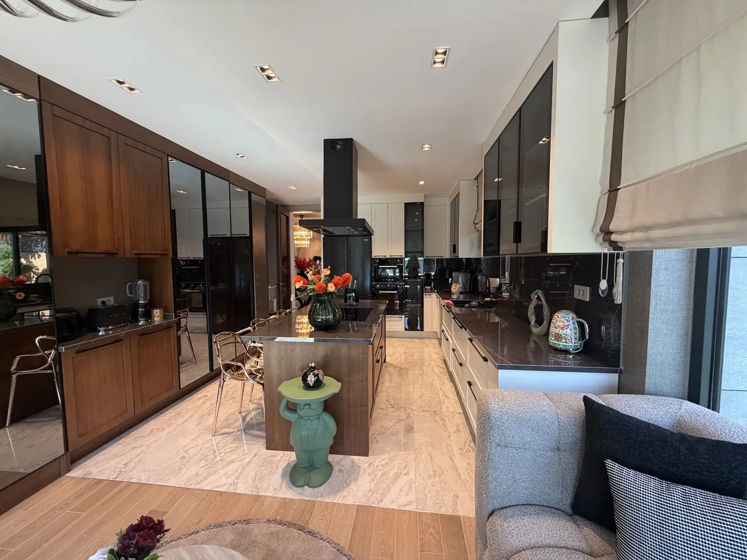
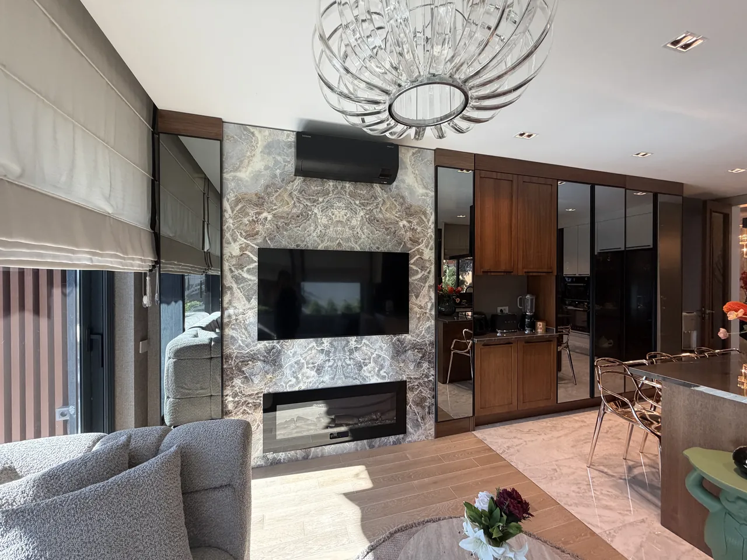
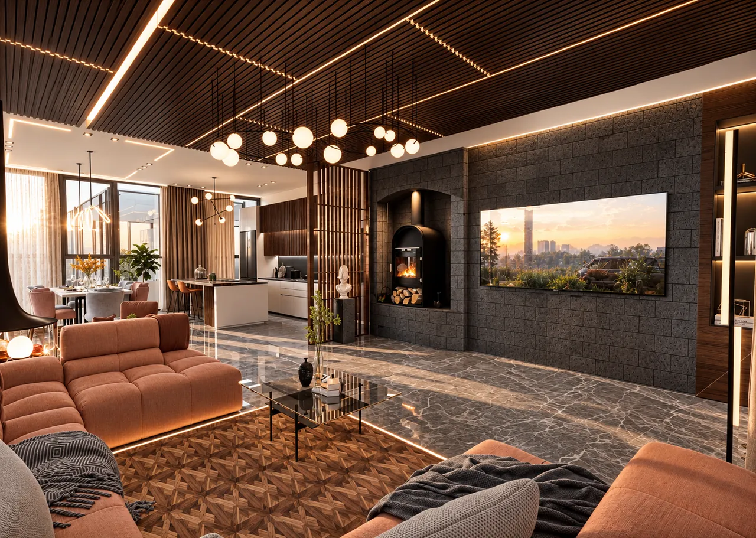
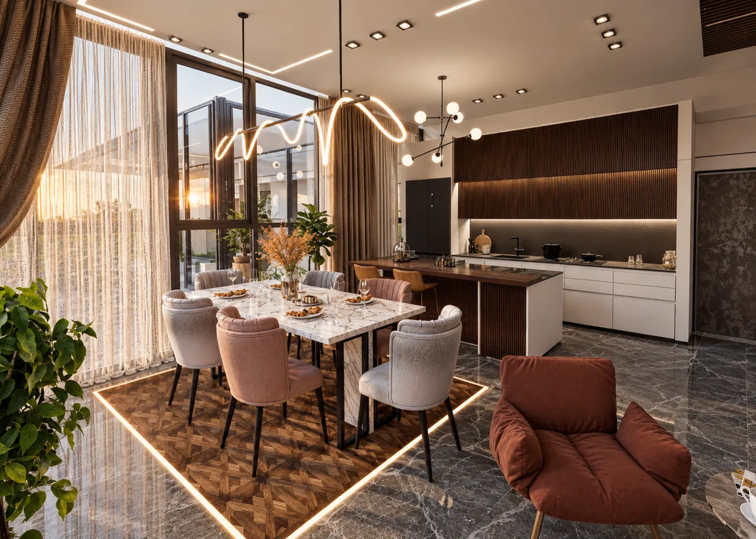
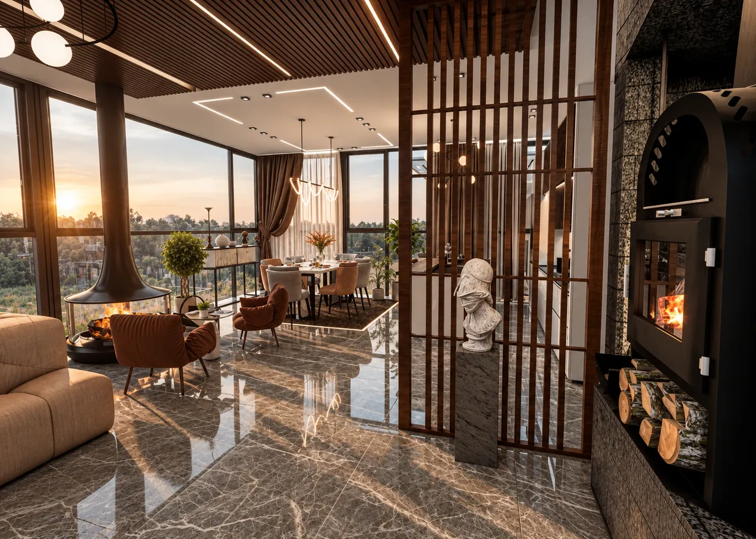
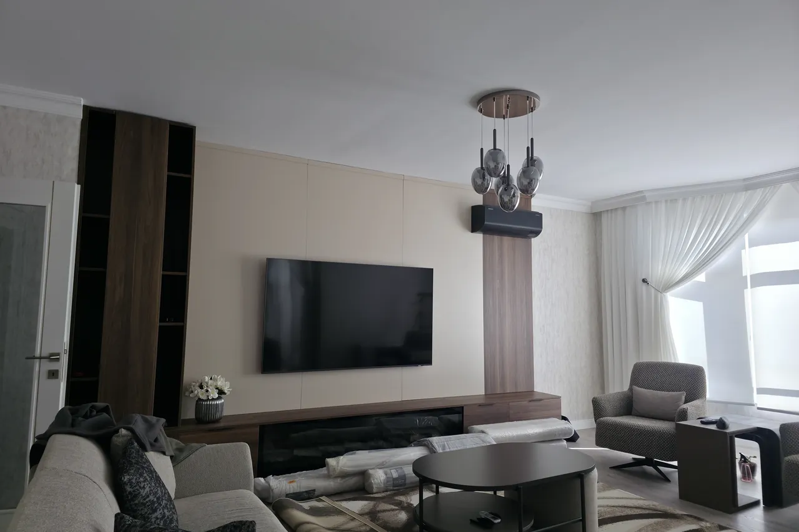
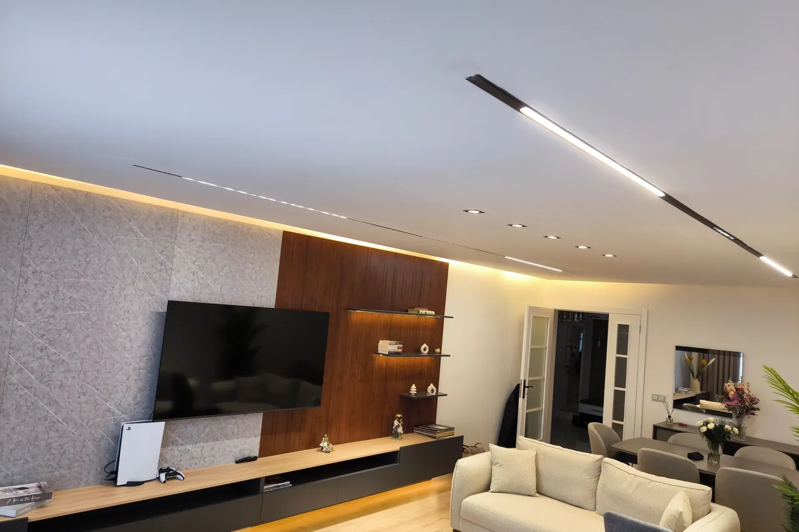
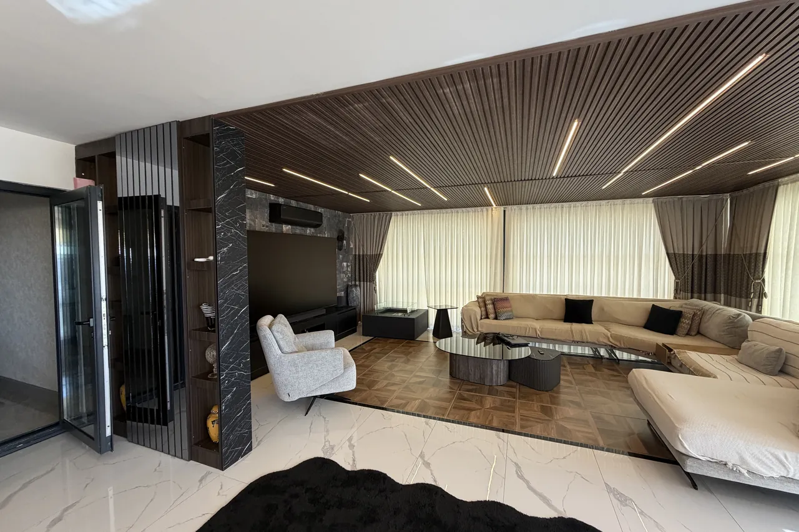
For this project at Panorama Beytepe Villaları, we designed and completed the turnkey fit-out of all three floors of a 450 m² villa. In the main living room, we articulated the timber slat ceiling with linear LEDs to give the space direction. We brought the natural stone TV wall and metal fireplace together as a single focal point.
Brief and solution
The homeowner’s initial request for the Panorama Beytepe Villaları project was to enclose two open terraces and incorporate them into the living space. We considered this transformation alongside the wish for a more luxurious, cohesive and personal atmosphere throughout the villa’s interiors.
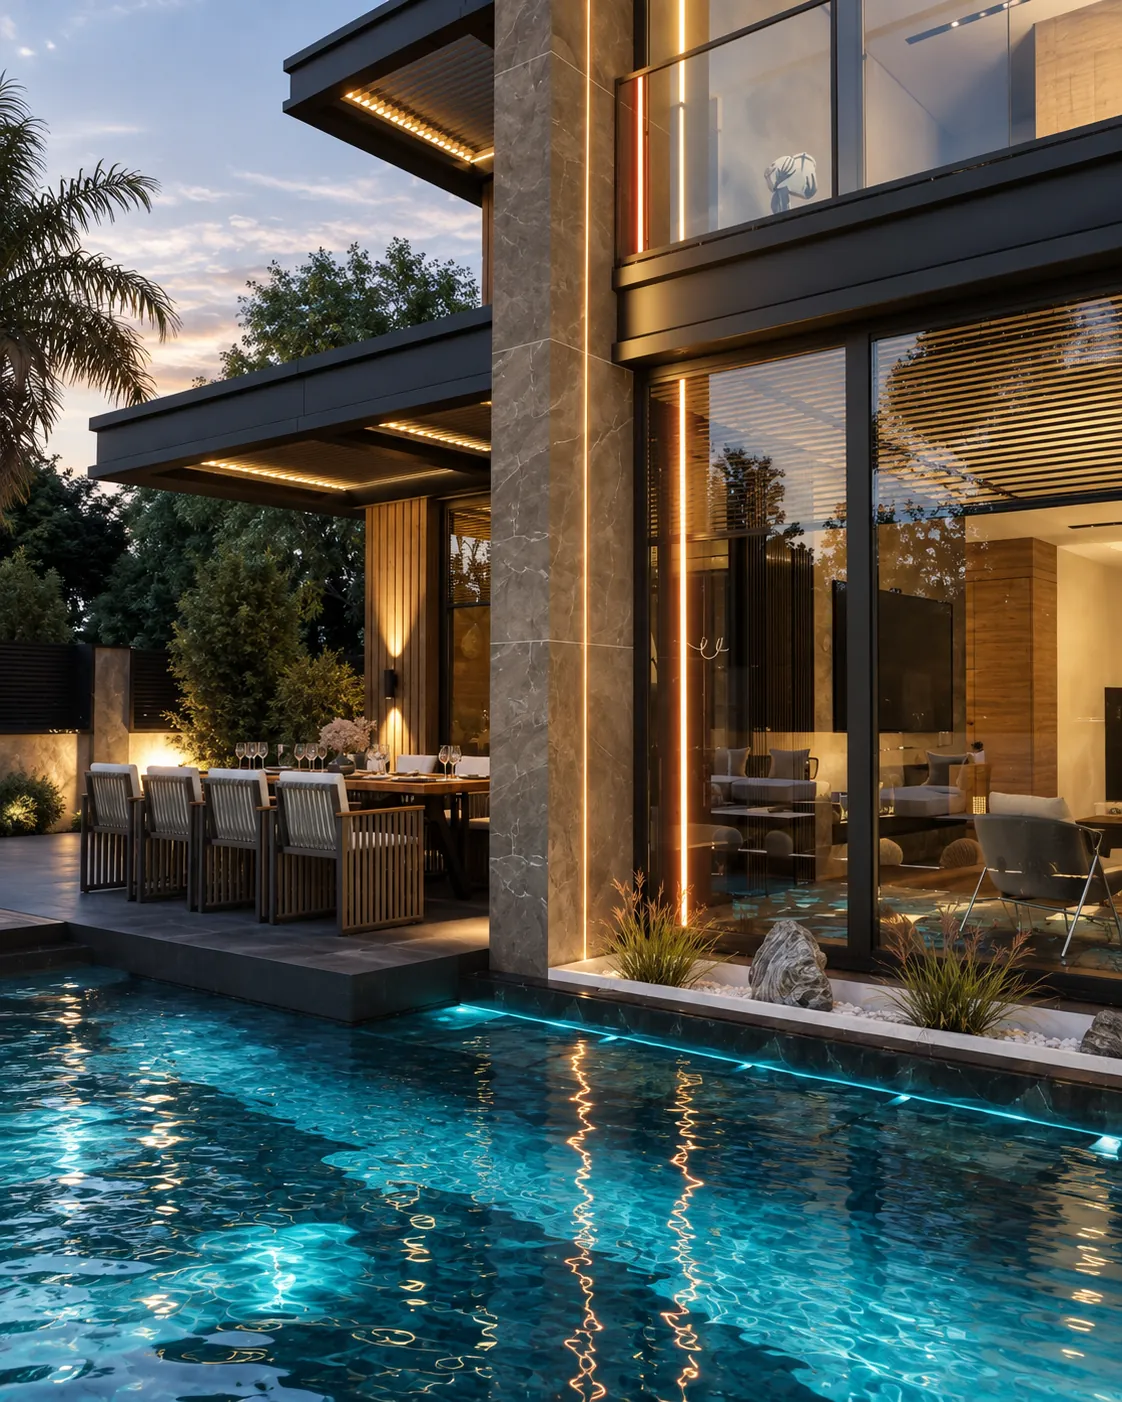
We enclosed the terraces with a standing-seam roof system, turning them into spaces usable as an extension of the home. We handled all fit-out work, including underfloor heating, to integrate these areas with the interior. The terraces thus became part of the villa’s daily life rather than remaining solely outdoor spaces.
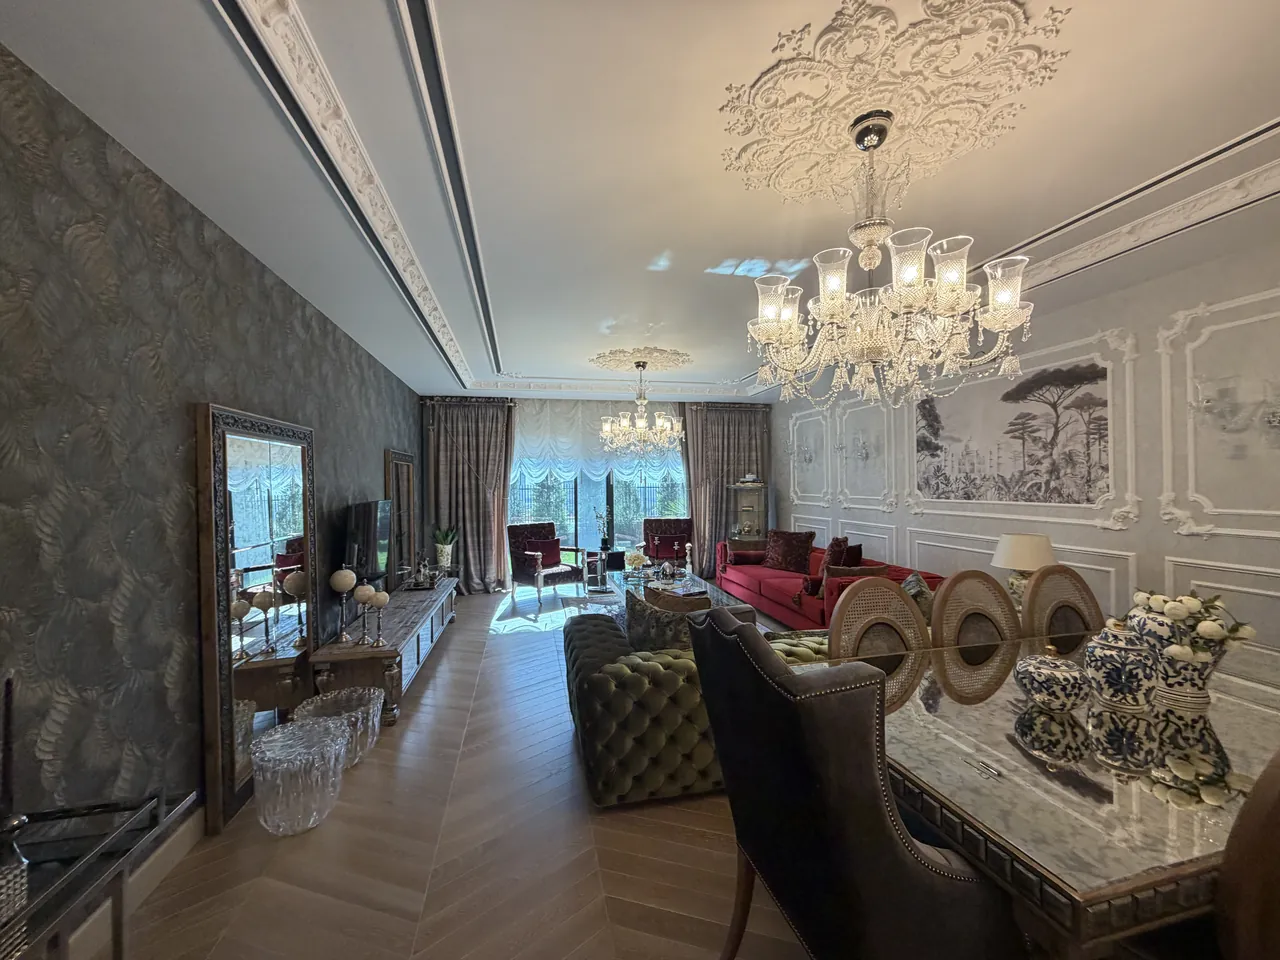
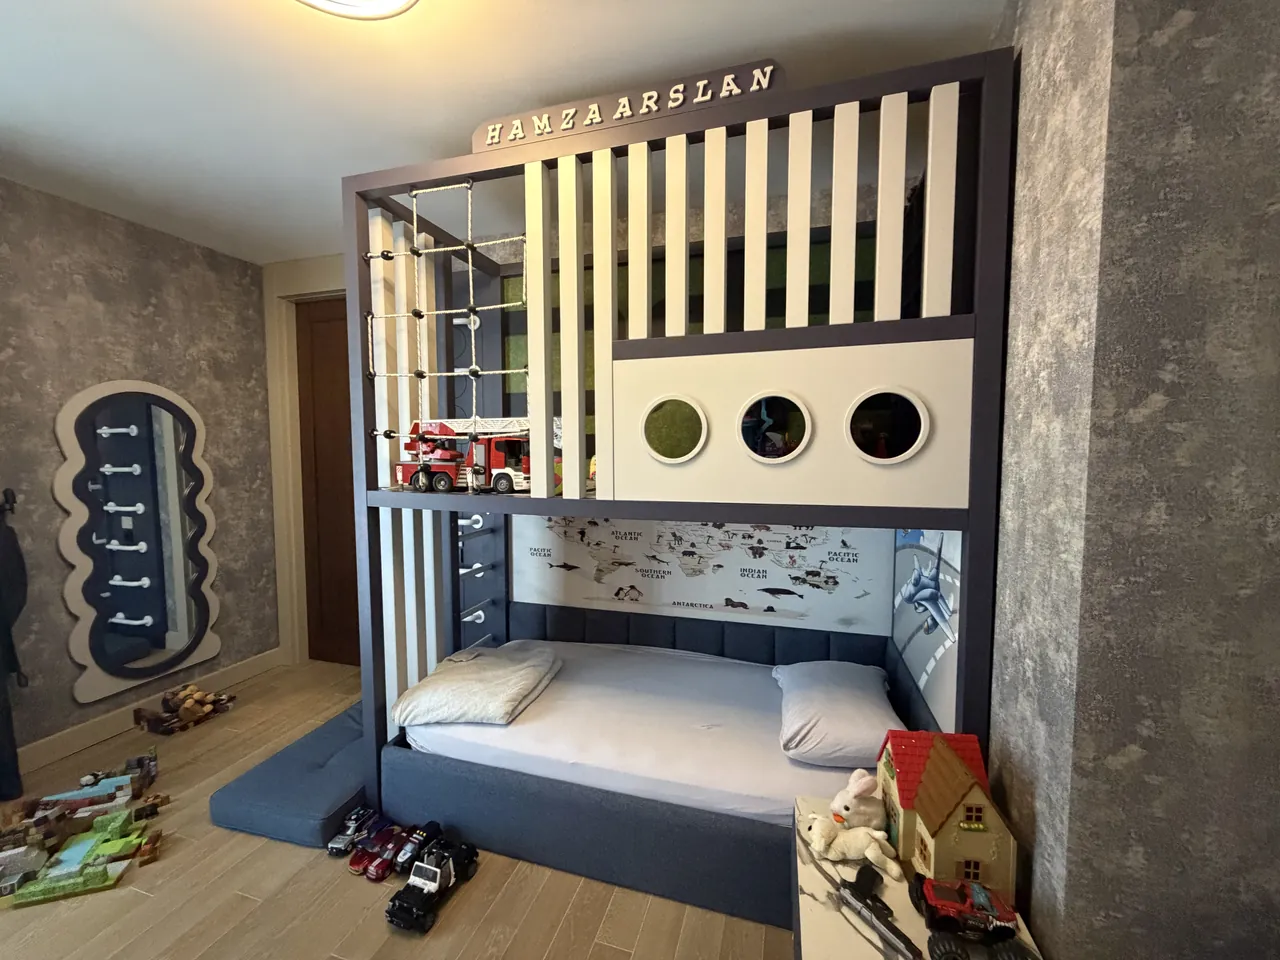
We planned the children’s rooms around the family’s expectations and strengthened the villa’s character with details such as a relief-decorated console and decorative mouldings in the living room. We expressed the homeowner’s desired sense of luxury through a consistent design language, from the overall space to individual details.
We managed both design and construction, from the terrace conversion to the interior arrangements. We carried out the fit-out while the villa was unoccupied, and produced the cabinets and custom furniture in our own Noyer Home workshop. We completed a turnkey villa project that met the family’s requirements and connected the living spaces.
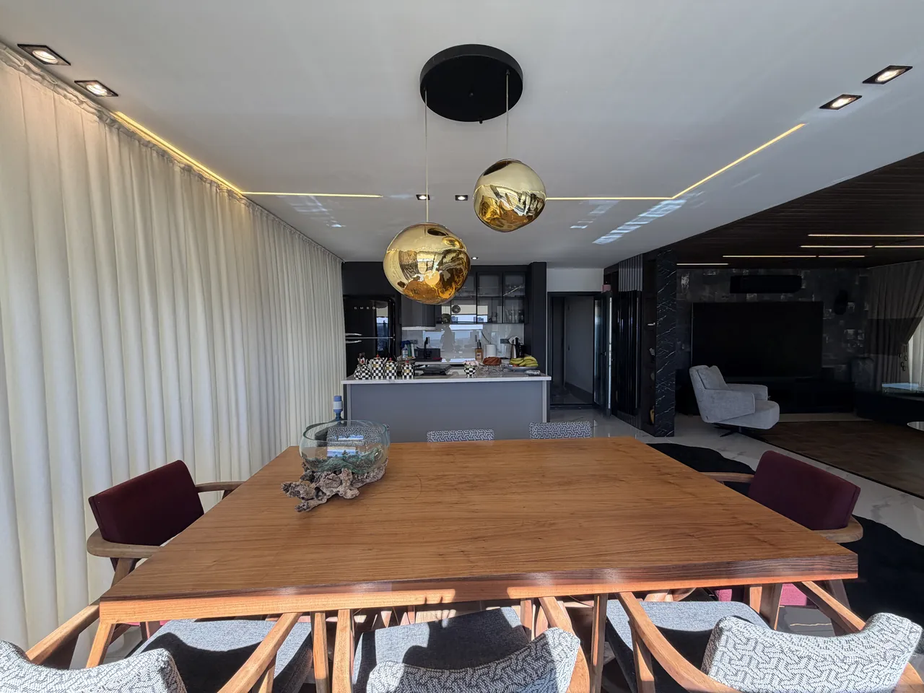
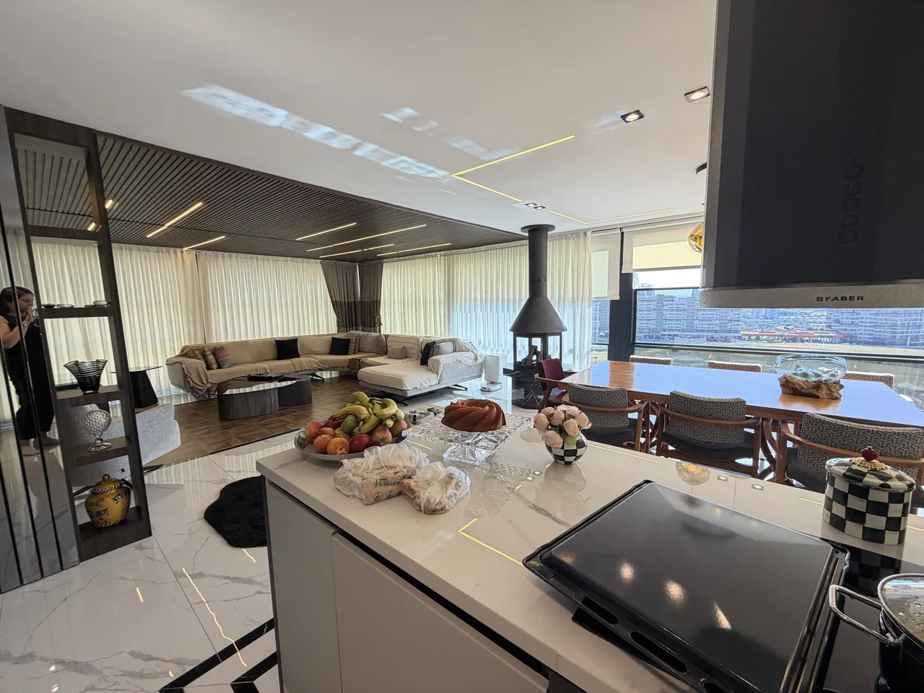
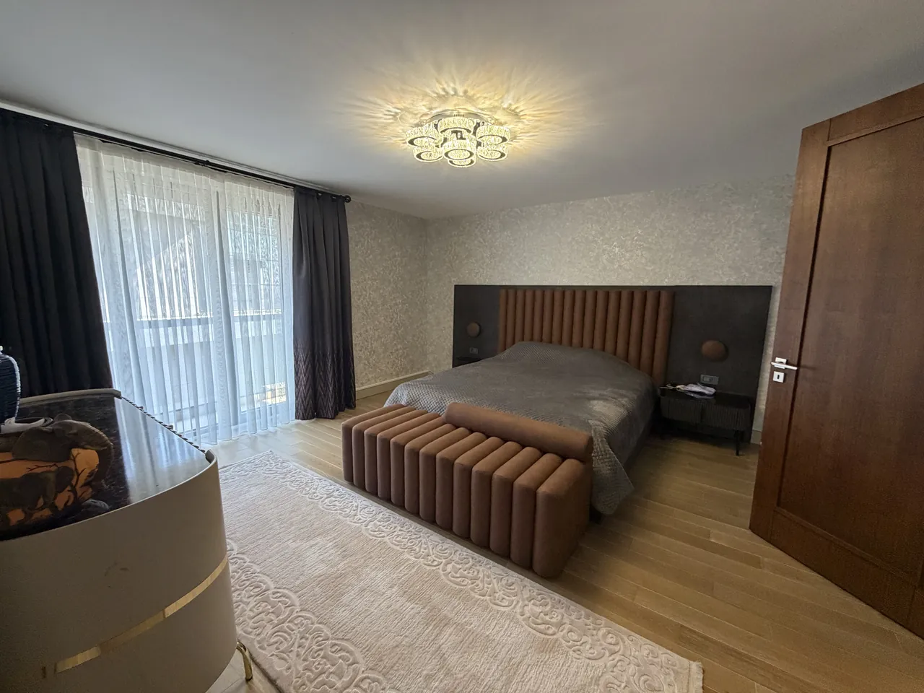
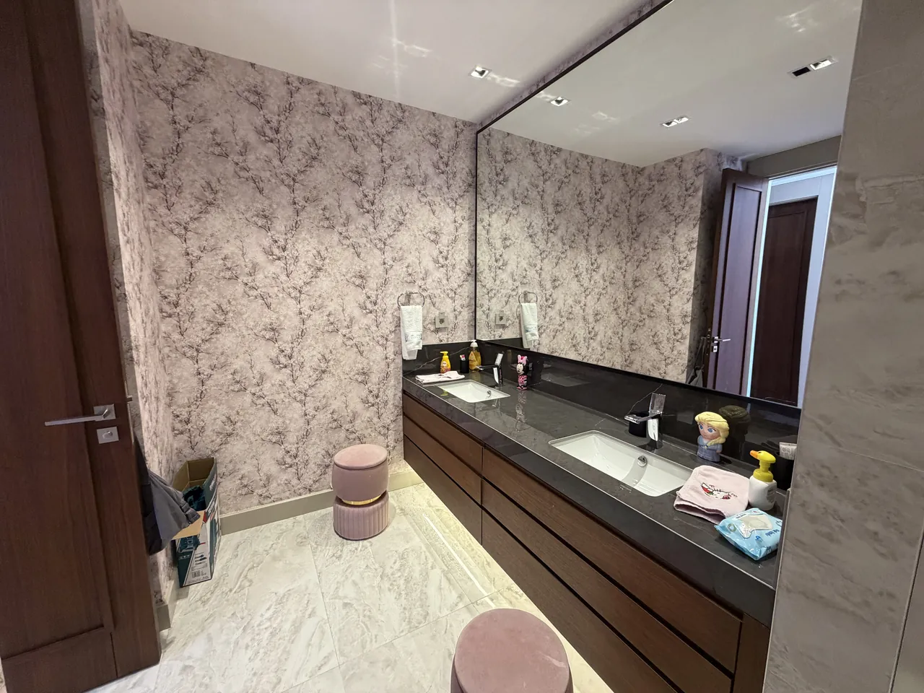
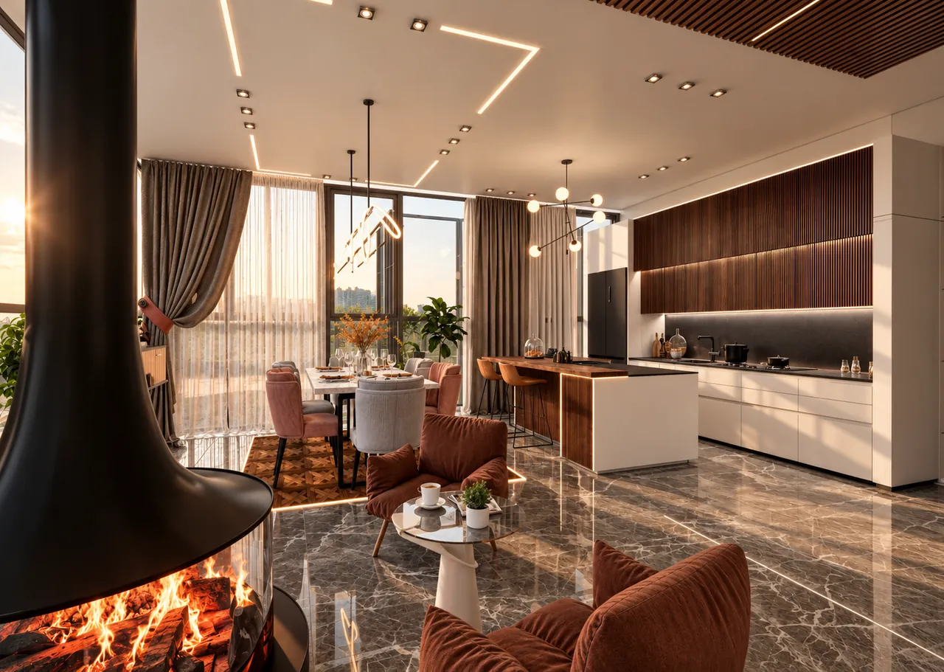
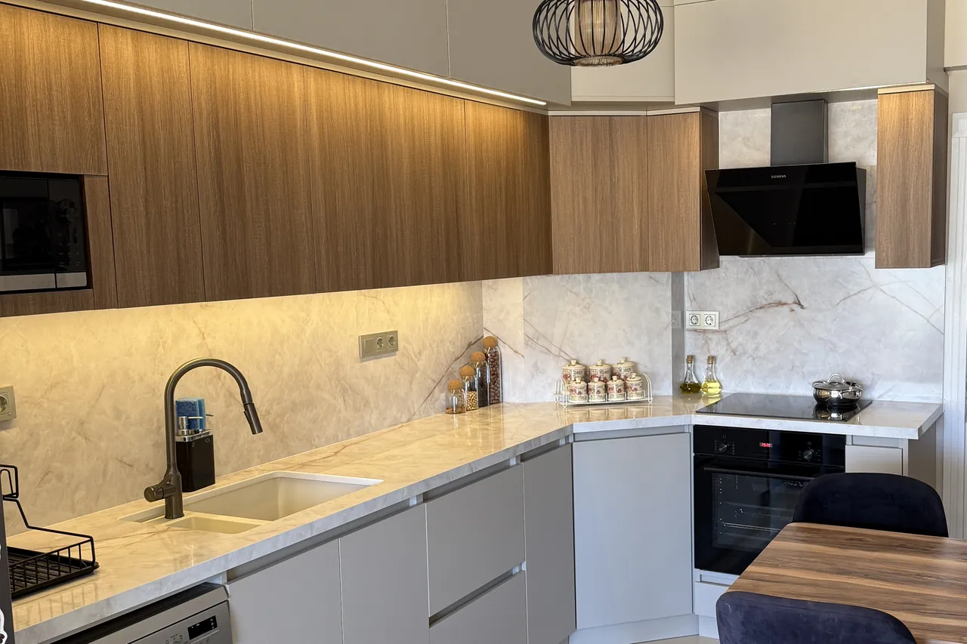
The kitchen island connects directly to the living room and places the dining area at the heart of everyday life. We designed a living room with classical detailing on the ground floor, and a second kitchen and fireplace seating area on the lower floor. The bedroom furniture, bunk bed system in the children’s room and bathroom cabinets were custom-made.
Materials used
- Living area flooring
- Marquetry-effect 60 × 60 cm tiles
- Room flooring
- 10 mm laminate flooring
- Terrace flooring
- 60 × 120 cm veined tiles with a white undertone
- TV wall and fireplace
- Natural stone TV wall, metal fireplace
- Kitchen
- Lacquered cabinets, porcelain worktop
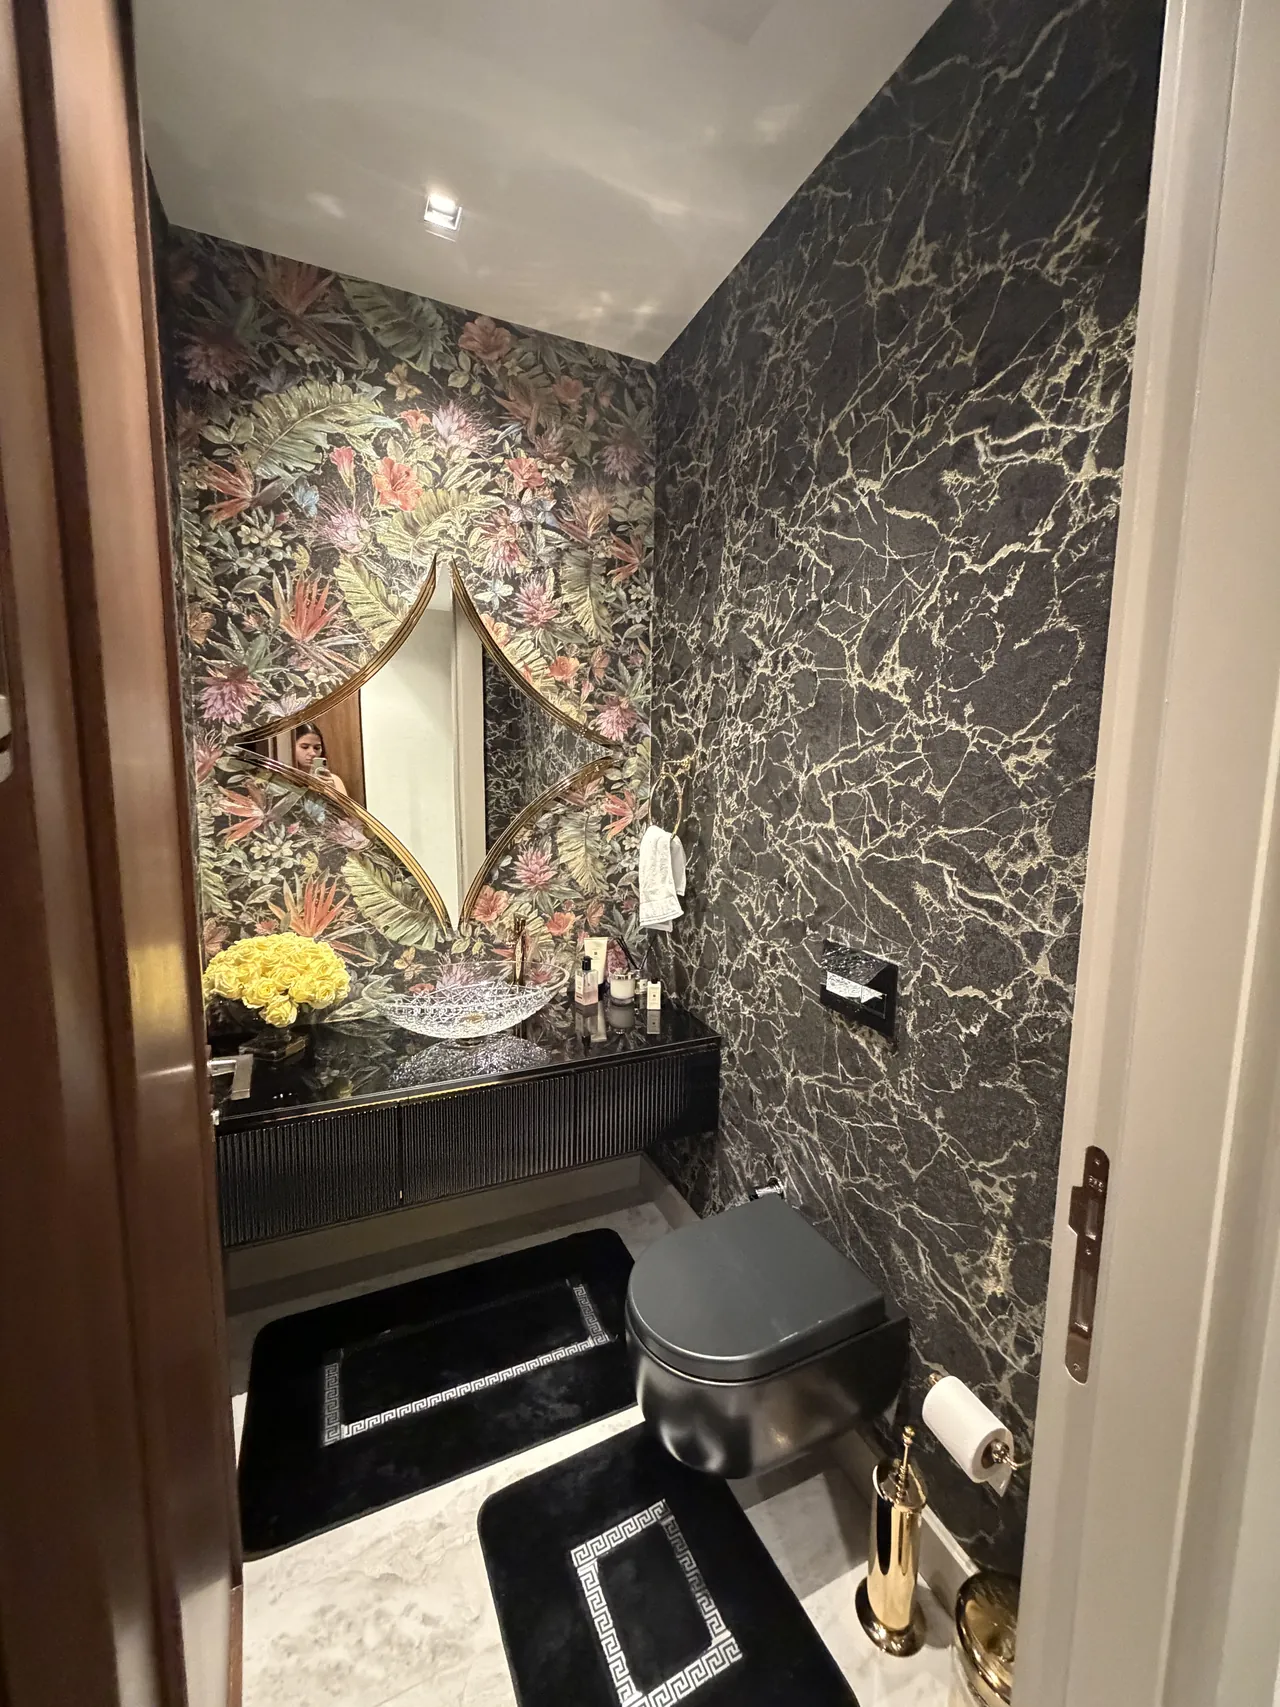
- Bathrooms
- 60 × 120 cm ceramic tiles, wallpaper, lacquered vanity cabinets
- Staircase
- Marble treads, 10 mm toughened glass balustrade
- Enclosed terraces
- Standing-seam roof and guillotine glazing system
- Ceiling and lighting
- Trimless lighting, recessed spotlights and chandeliers
Our service related to this project: Villa interior design in Ankara