Wedding Venues
Main halls with the stage, dance floor and guest tables planned together.
Design and implementation for wedding, engagement and event venues, starting from an empty space. We plan the stage, ceiling, lighting and acoustics together with the guest experience.
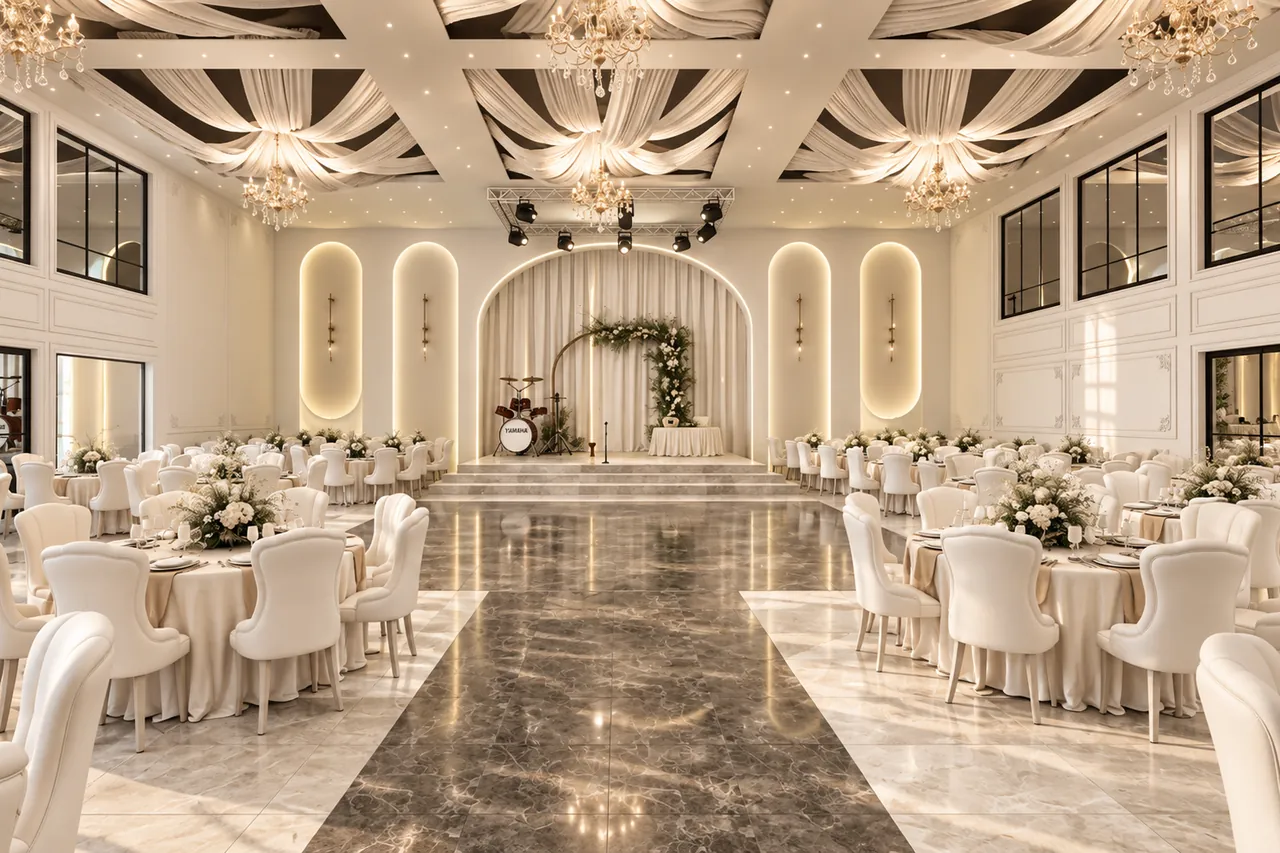
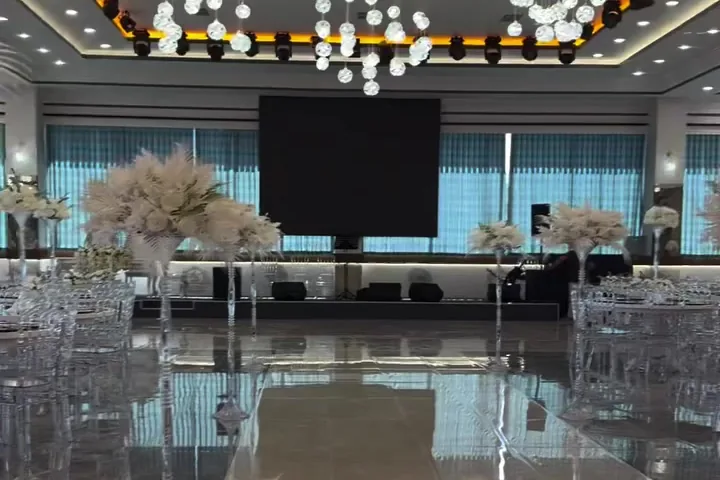
We designed and implemented the 800 m² wedding venue for 600 people at the Emniyet Genel Müdürlüğü Gölbaşı Yerleşkesi, starting from an empty space. We divided the ceiling with draped fabric bands and crystal chandeliers; an aisle highlighted with grey and earth-toned tiles directs guests’ attention towards the arched stage wall. We used acoustic plaster and suspended fabric canopy elements to distribute sound evenly in the high-ceilinged space. At Ak Wedding in Sincan, we completed the 900 m² venue for 800 people through a single coordinated process, from design to turnkey implementation.
Main halls with the stage, dance floor and guest tables planned together.
More intimate celebration spaces at a smaller scale.
Layered lighting and a strong stage layout.
Venues that can be adapted for meetings, launches and ceremonies.
Project and implementation timelines are set after the site visit, depending on the area, scope, manufacturing and supply.
Yes. Alongside projects starting from an empty space, we also undertake renovation of existing venues. We agree on the scope together during the site visit.
In high-ceilinged venues, we plan balanced sound distribution through acoustic plaster, suspended fabric ceiling elements and surface selections.
We arrange tables according to guest numbers and the flow around service areas and the dance floor. Regulatory requirements concerning capacity and escape routes are assessed together with the relevant specialists.
We establish your target opening date at the first meeting and plan the process accordingly. The timeframe is clarified after the site visit, depending on area, scope and production requirements.
Tell us about your project and let's add value to your space together. Interior architecture and turnkey fit-out in Ankara and the surrounding area.
 © 2026 Creative Mimari · 10+ years and 200+ completed projects in Ankara