3D Design

Bağlıca Ness Yapı Villas

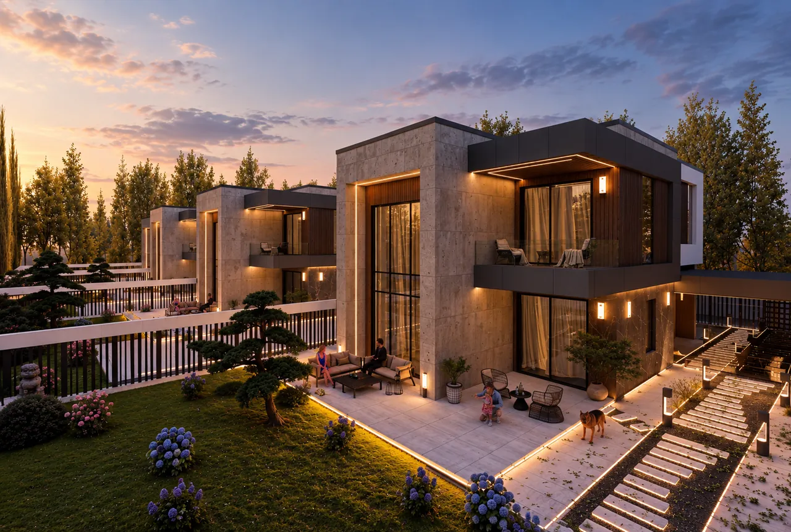
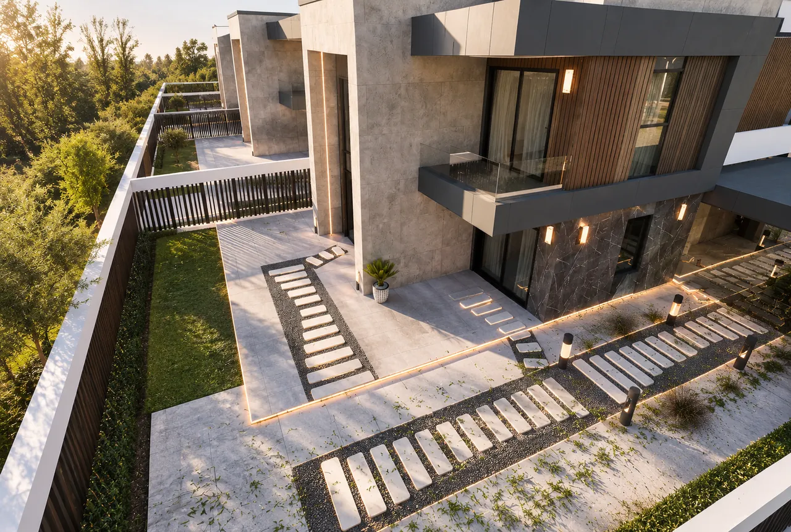
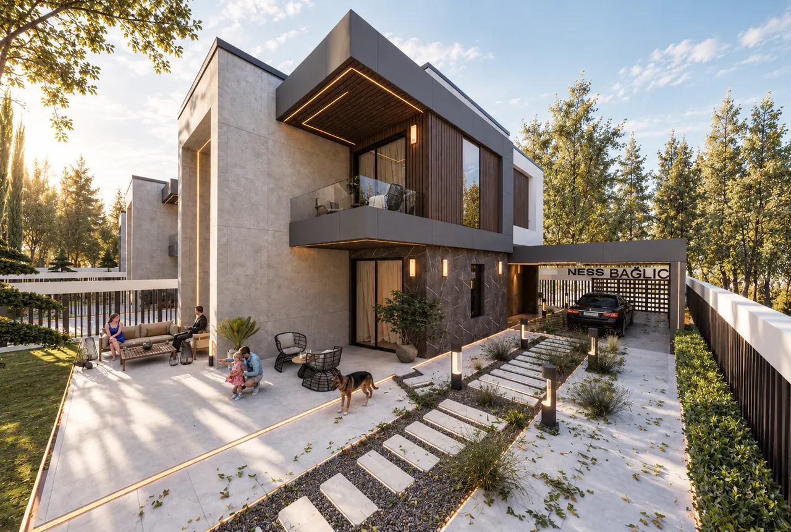
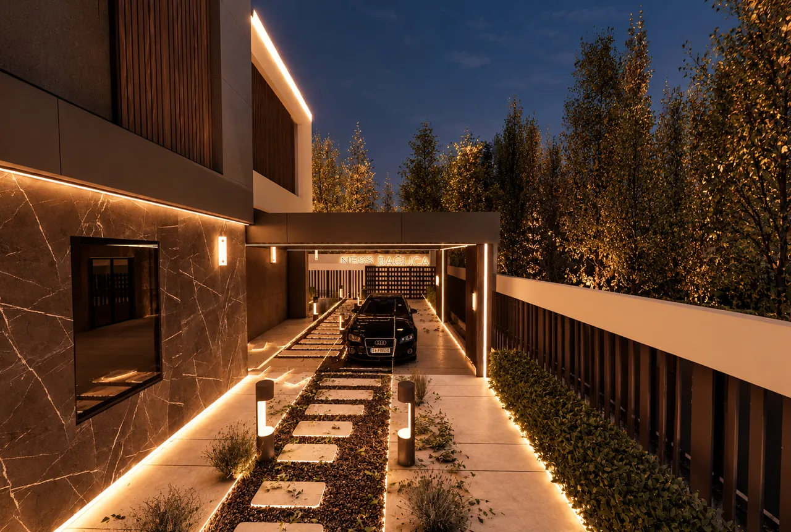
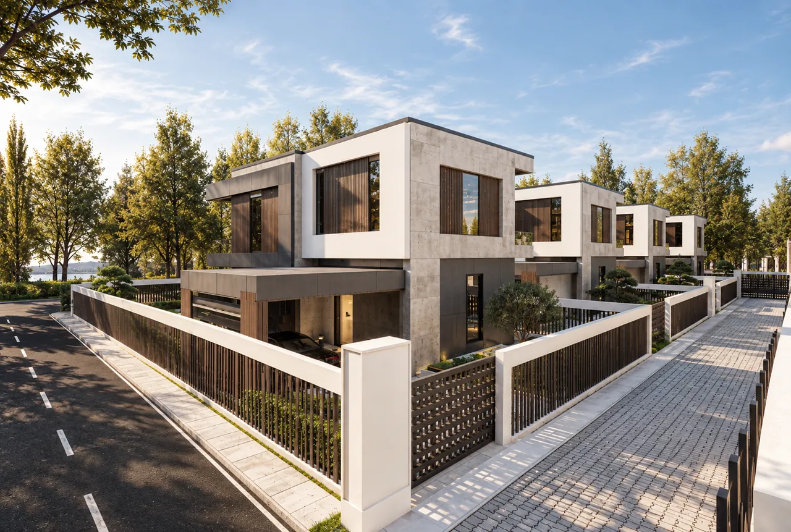
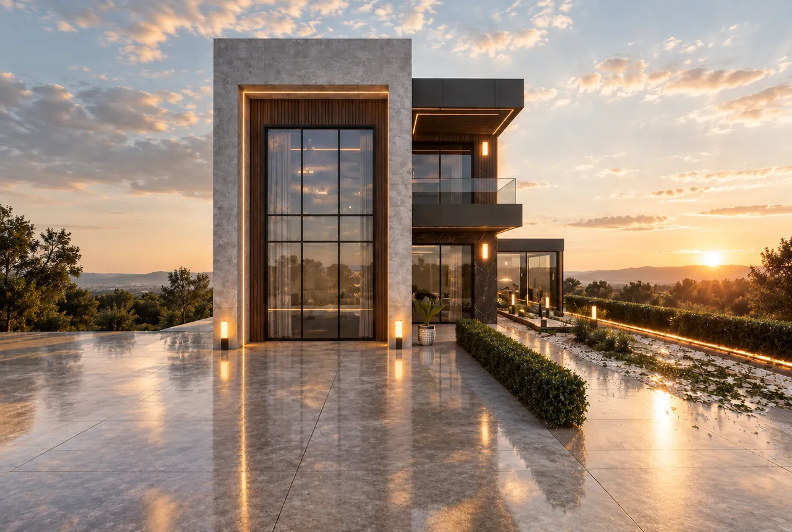
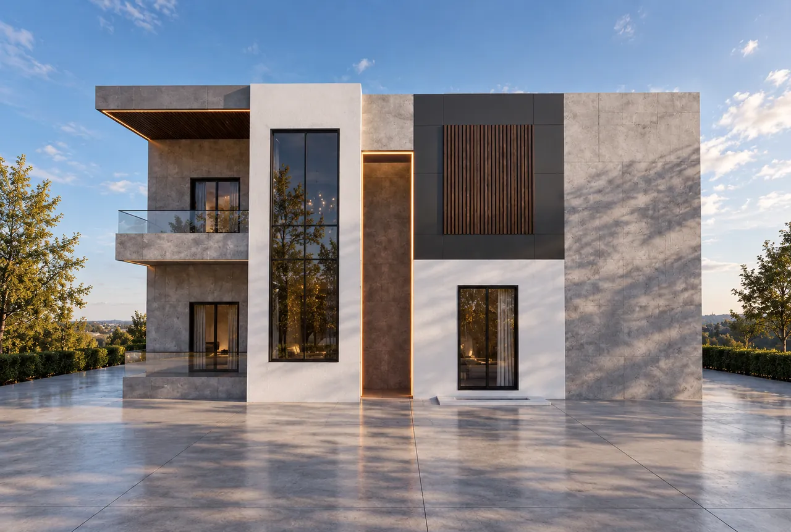
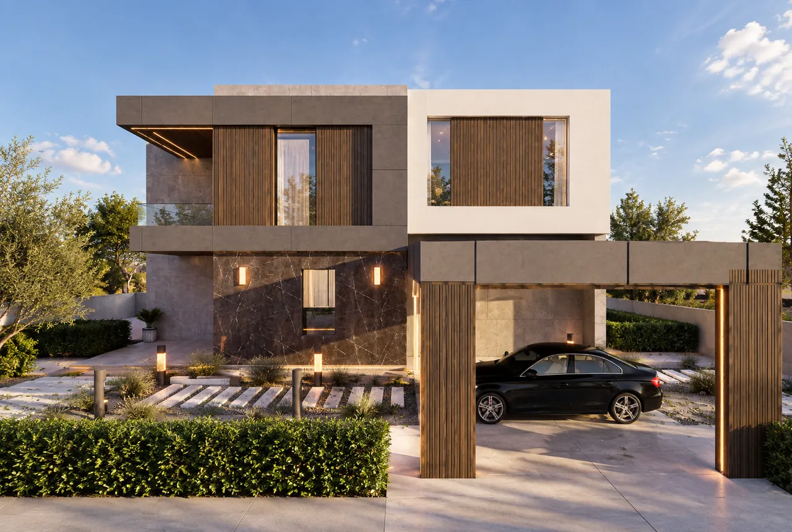
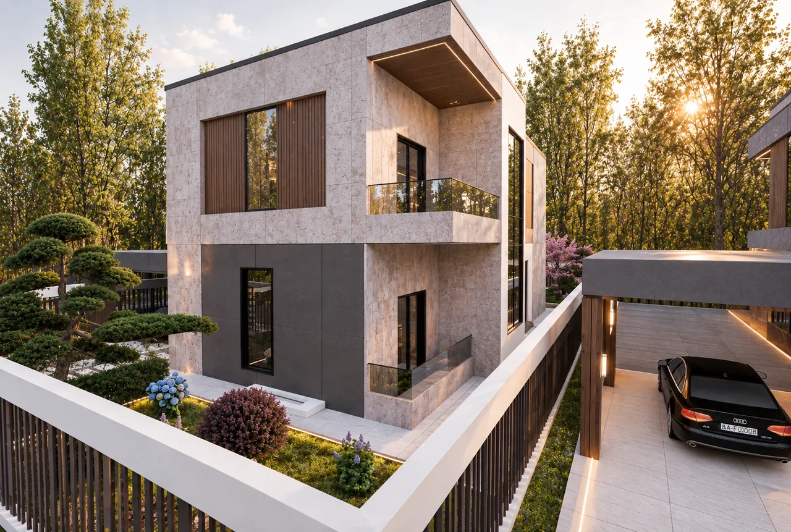
For Ness Yapı’s villa project in Bağlıca, we visualised the exteriors, gardens and terraces of the 280 m² villas in 3D. We developed the street elevation, carport, garage and night lighting at different times of day.

Location Bağlıca, Etimesgut / Ankara
Project type Villa / exterior
Area 280 m²
Year 2024
Service 3D exterior and landscape design

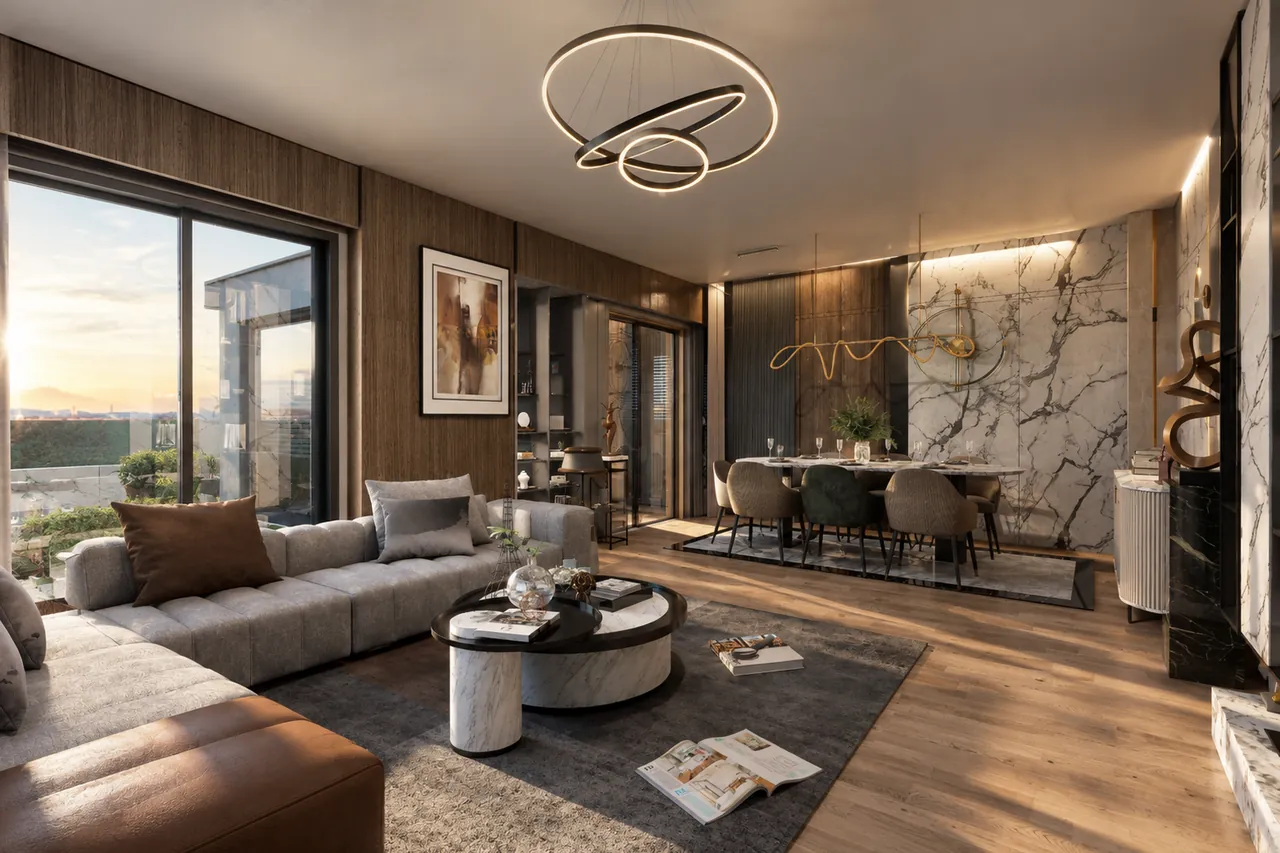
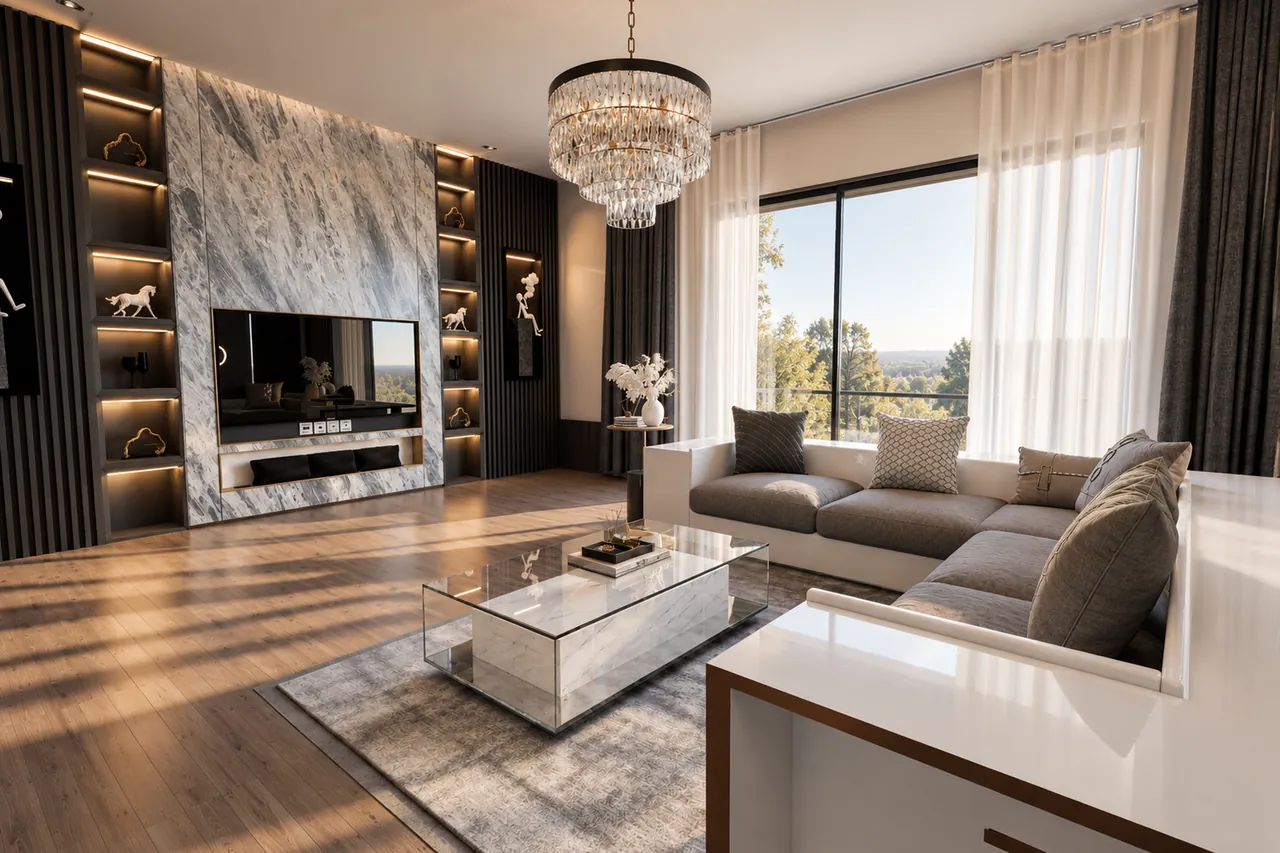
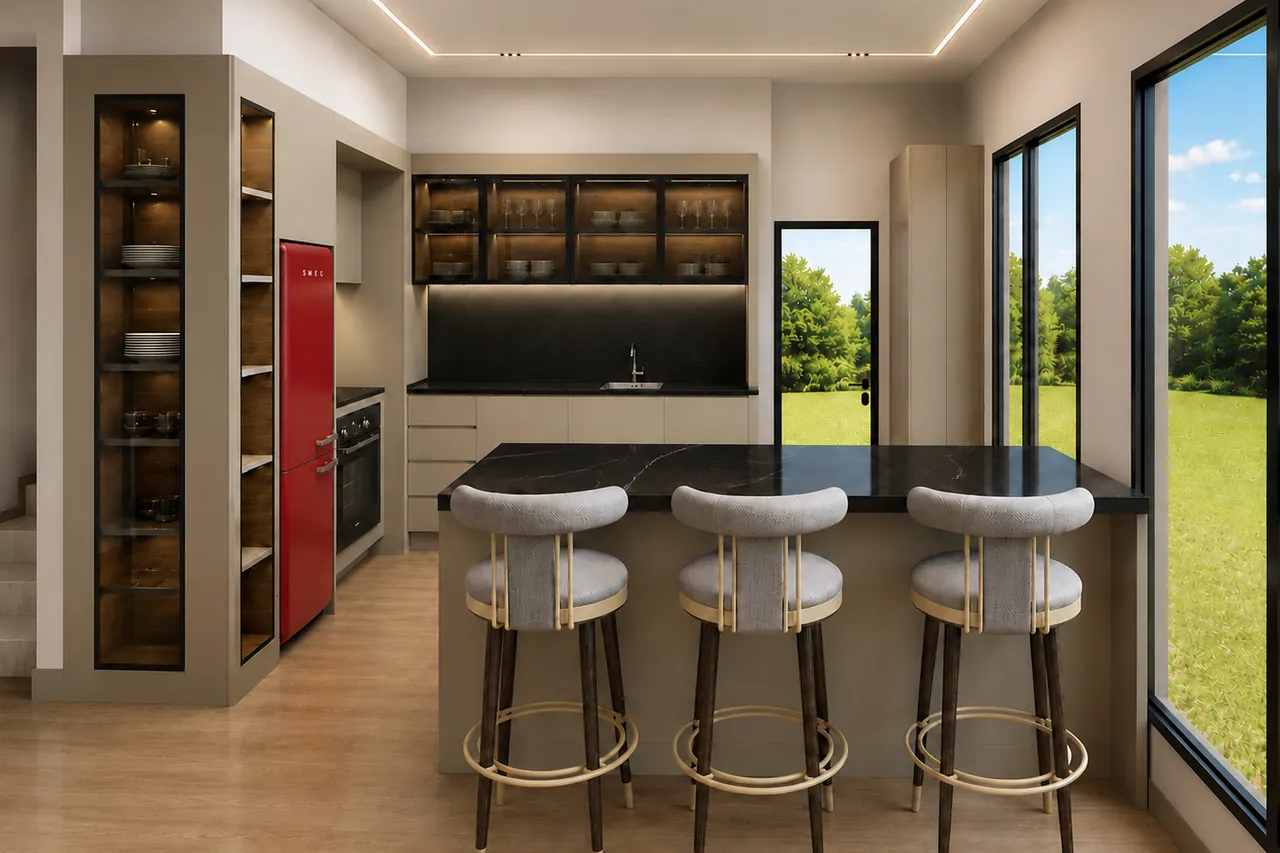
Our service related to this project: 3D interior design
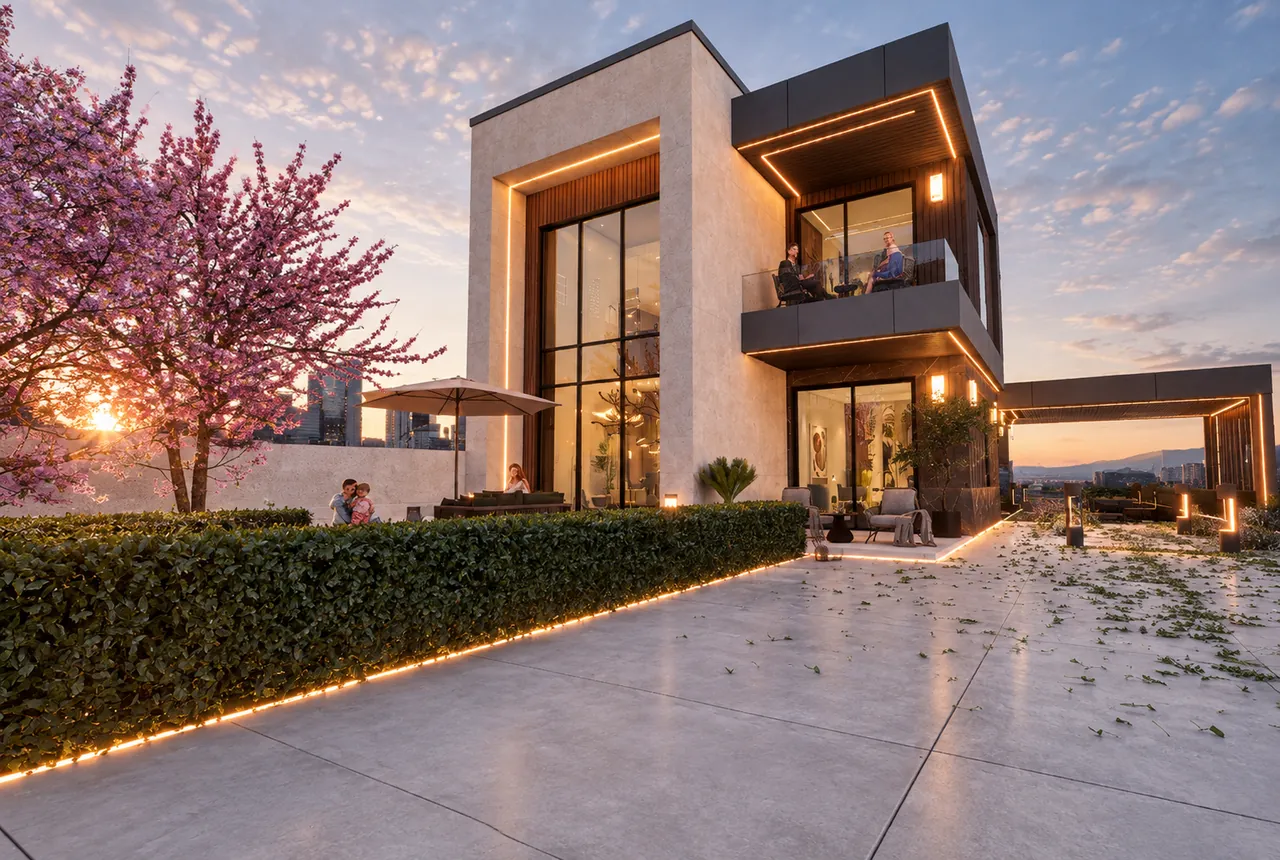
Bağlıca Ness Yapı Villas, Front elevation, Judas tree, sunset (3D visualisation)
3D visualisation
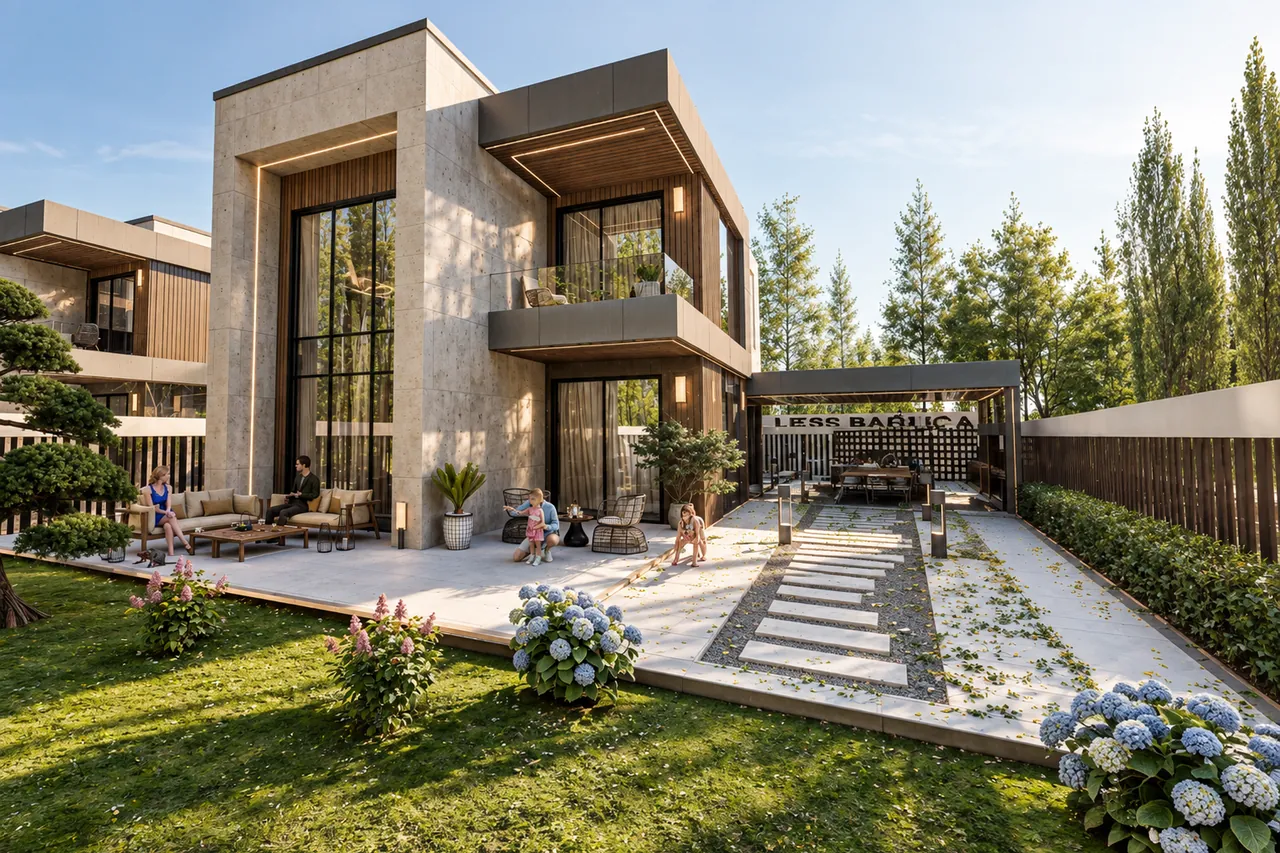
Bağlıca Ness Yapı Villas, Garden and terrace, evening light (3D visualisation)
3D visualisation
Bağlıca Ness Yapı Villas, Bird’s-eye view, side garden path (3D visualisation)
3D visualisation
Bağlıca Ness Yapı Villas, Garden entrance and terrace seating (3D visualisation)
3D visualisation
Bağlıca Ness Yapı Villas, Parking entrance, night lighting (3D visualisation)
3D visualisation
Bağlıca Ness Yapı Villas, Street elevation, row of villas (3D visualisation)
3D visualisation
Bağlıca Ness Yapı Villas, Front elevation, sunset, wet ground (3D visualisation)
3D visualisation
Bağlıca Ness Yapı Villas, Side elevation, straight-on view (3D visualisation)
3D visualisation
Bağlıca Ness Yapı Villas, Carport elevation (3D visualisation)
3D visualisation
Bağlıca Ness Yapı Villas, Rear/side elevation and garage (3D visualisation)
3D visualisation

Request a quotation for the 3D design of your space.

← All ProjectsRequest a quotation ↗

Let's talk about your next space.

Tell us about your project and let's add value to your space together. Interior architecture and turnkey fit-out in Ankara and the surrounding area.

Tell Us About Your Project →
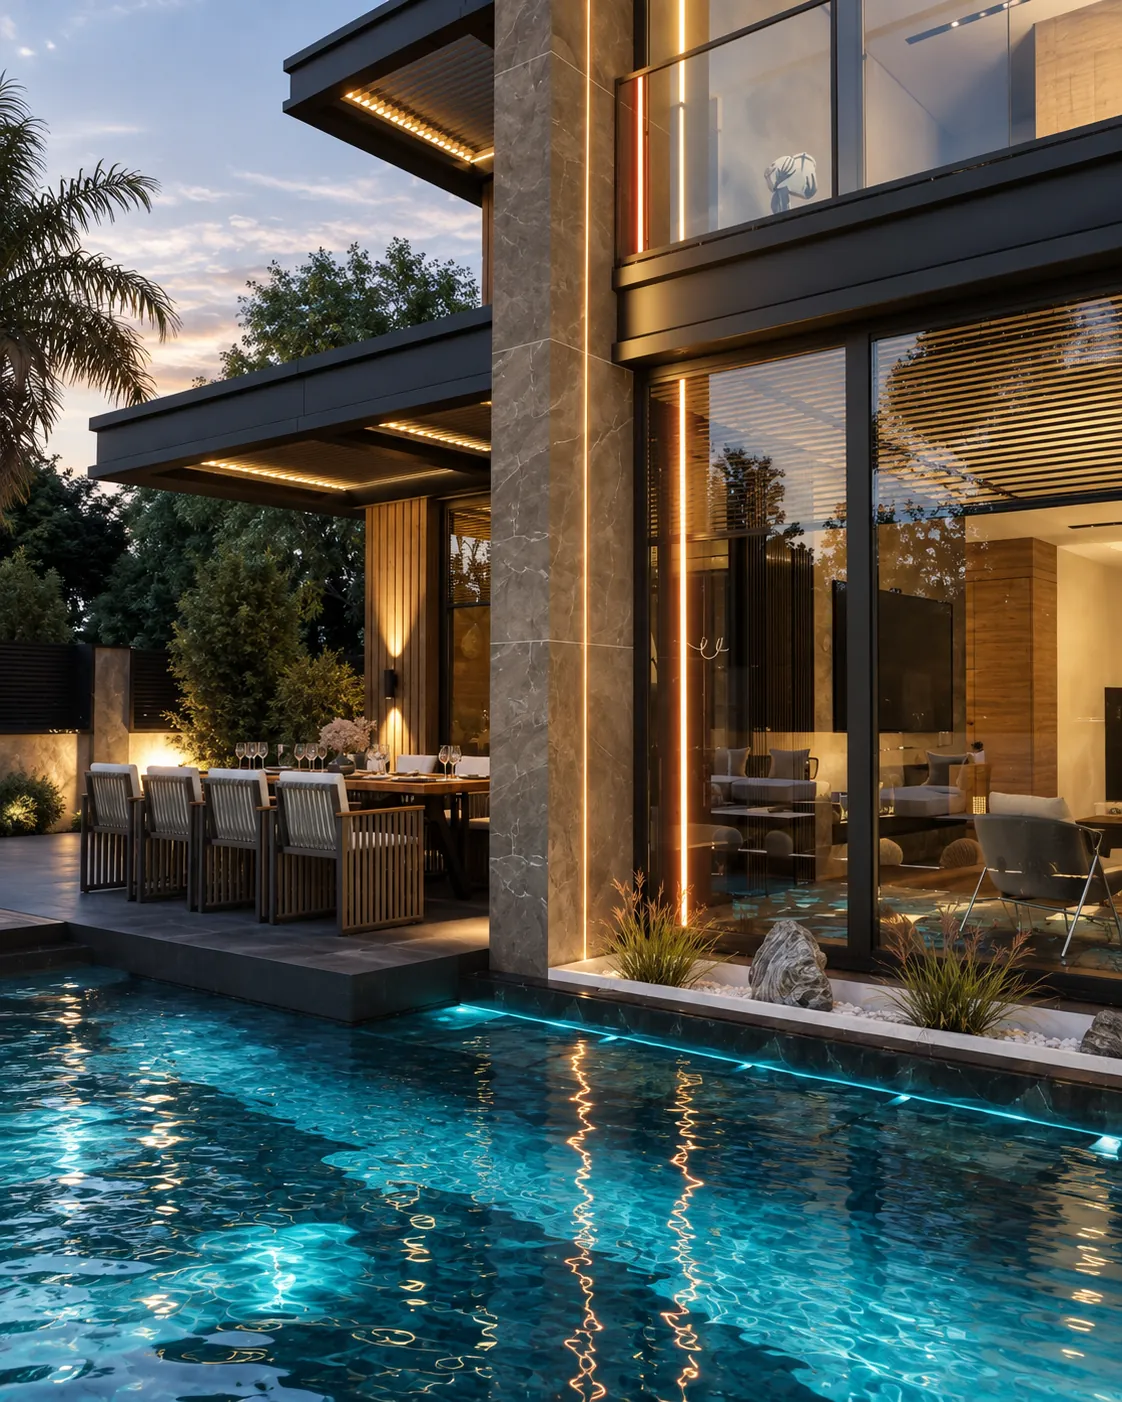
Haymana Villa, exterior with pool (3D visualisation)
Creative Mimari© 2026 Creative Mimari · 10+ years and 200+ completed projects in Ankara