3D Design

Switzerland Villa

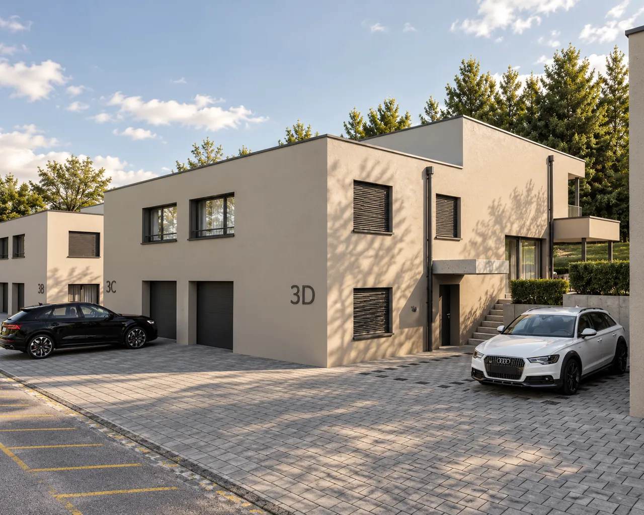
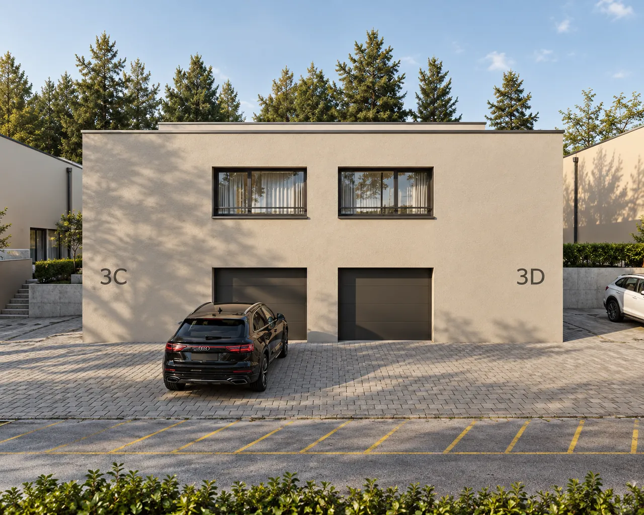
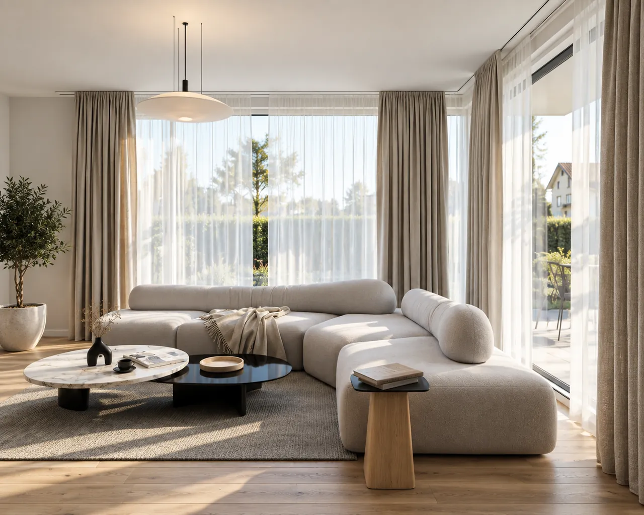
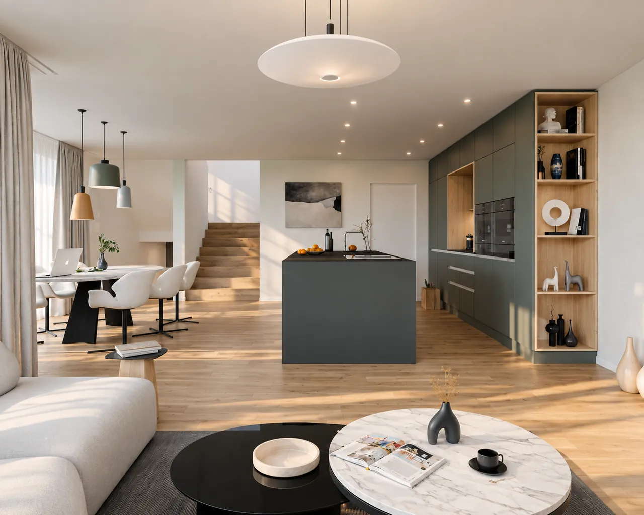
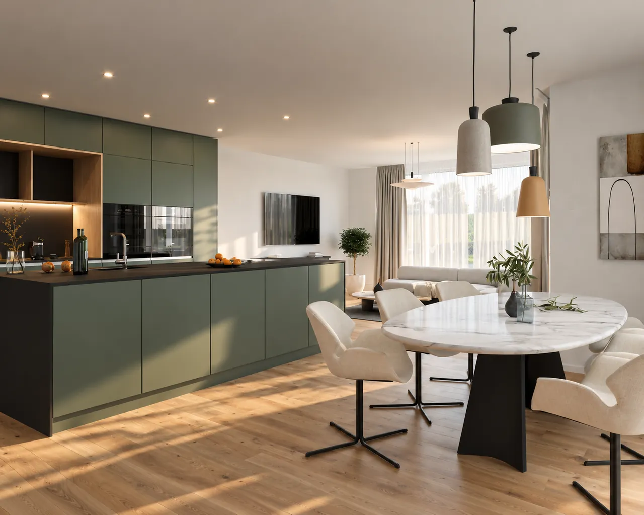
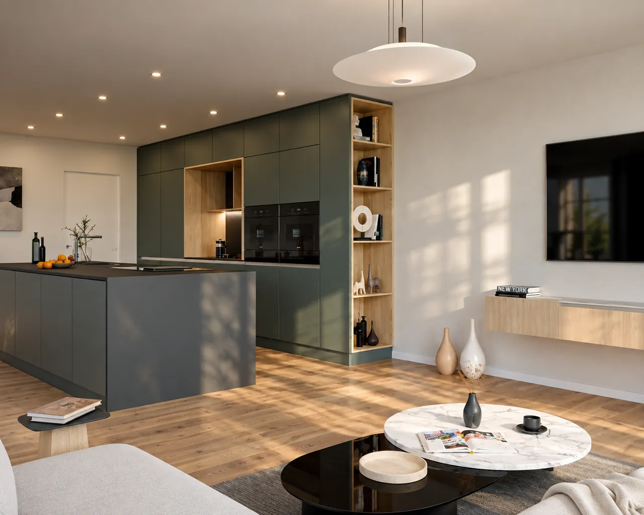
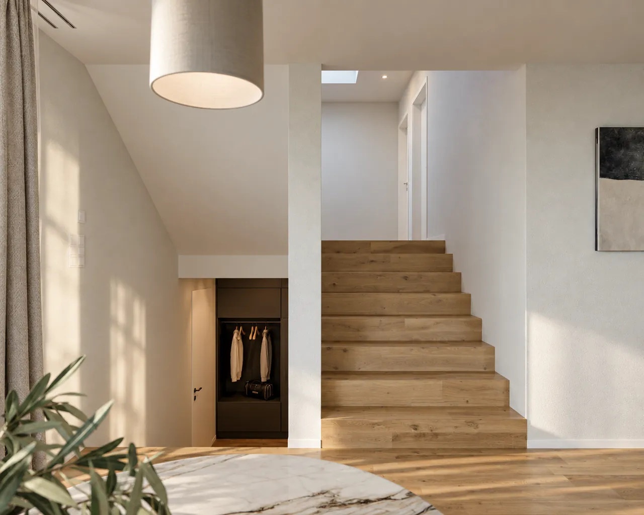
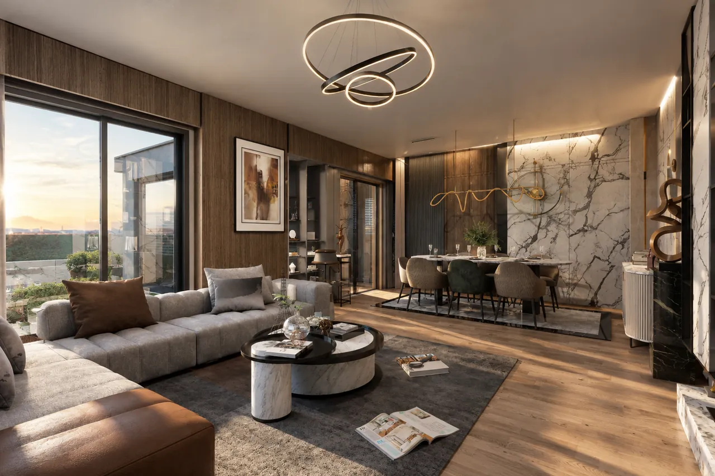
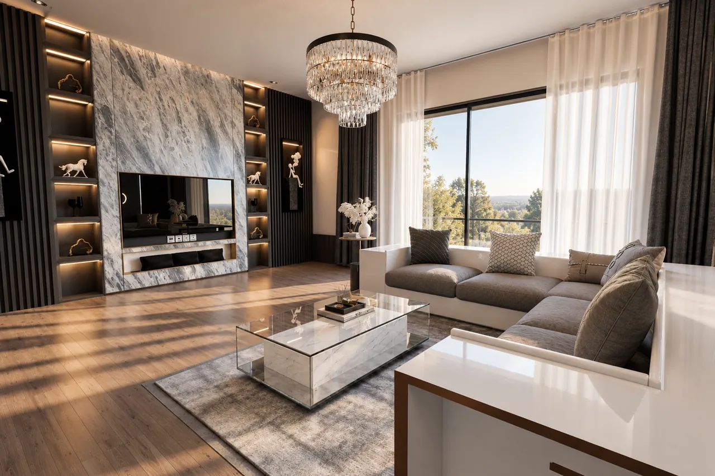
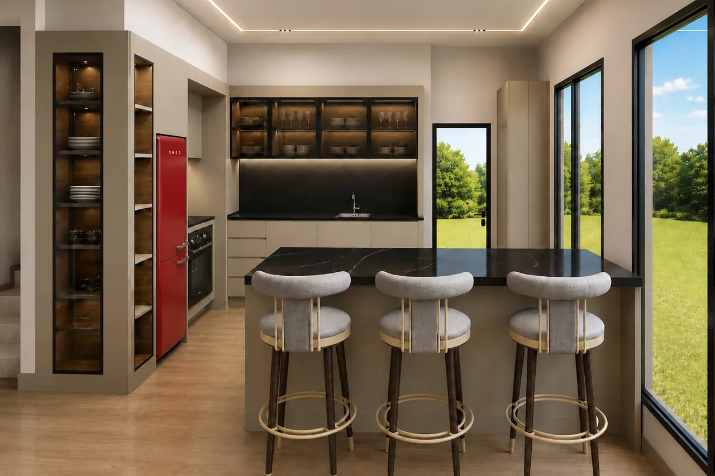
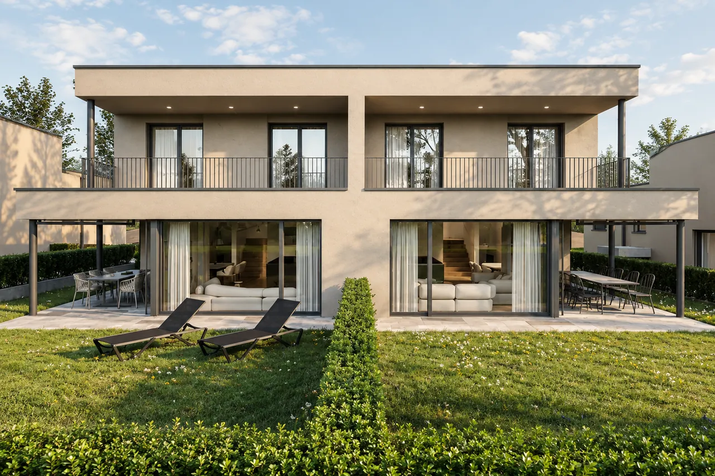
For our client’s 280 m² villa in Switzerland, we designed the exterior, living room opening through large windows, kitchen with green cabinets and an island, and entrance hall with a staircase in 3D.

Location Switzerland
Project type Villa
Area 280 m²
Year 2022
Service 3D interior and exterior design

Our service related to this project: 3D interior design
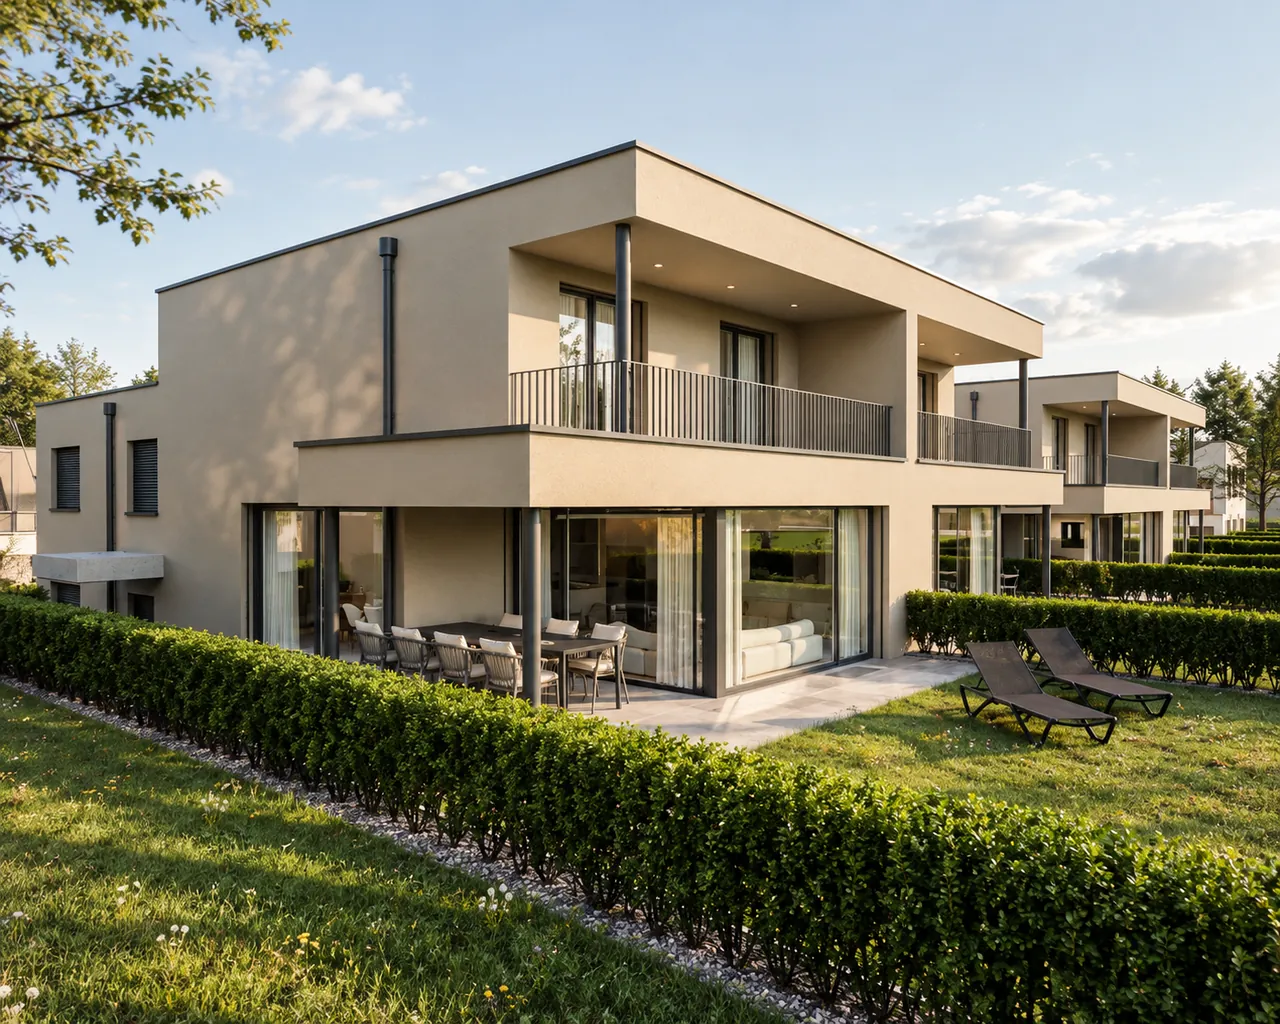
Switzerland Villa, Exterior, garden corner (3D visualisation)
3D visualisation
Switzerland Villa, Exterior, street and parking (3D visualisation)
3D visualisation
Switzerland Villa, Exterior, garage entrances (3D visualisation)
3D visualisation
Switzerland Villa, Living room, modular sofa and large windows (3D visualisation)
3D visualisation
Switzerland Villa, Living room and open kitchen (3D visualisation)
3D visualisation
Switzerland Villa, Kitchen, island and dining table (3D visualisation)
3D visualisation
Switzerland Villa, Kitchen, green cabinets and island (3D visualisation)
3D visualisation
Switzerland Villa, Entrance hall, staircase and hallway storage (3D visualisation)
3D visualisation

Request a quotation for the 3D design of your space.

← All ProjectsRequest a quotation ↗

Let's talk about your next space.

Tell us about your project and let's add value to your space together. Interior architecture and turnkey fit-out in Ankara and the surrounding area.

Tell Us About Your Project →
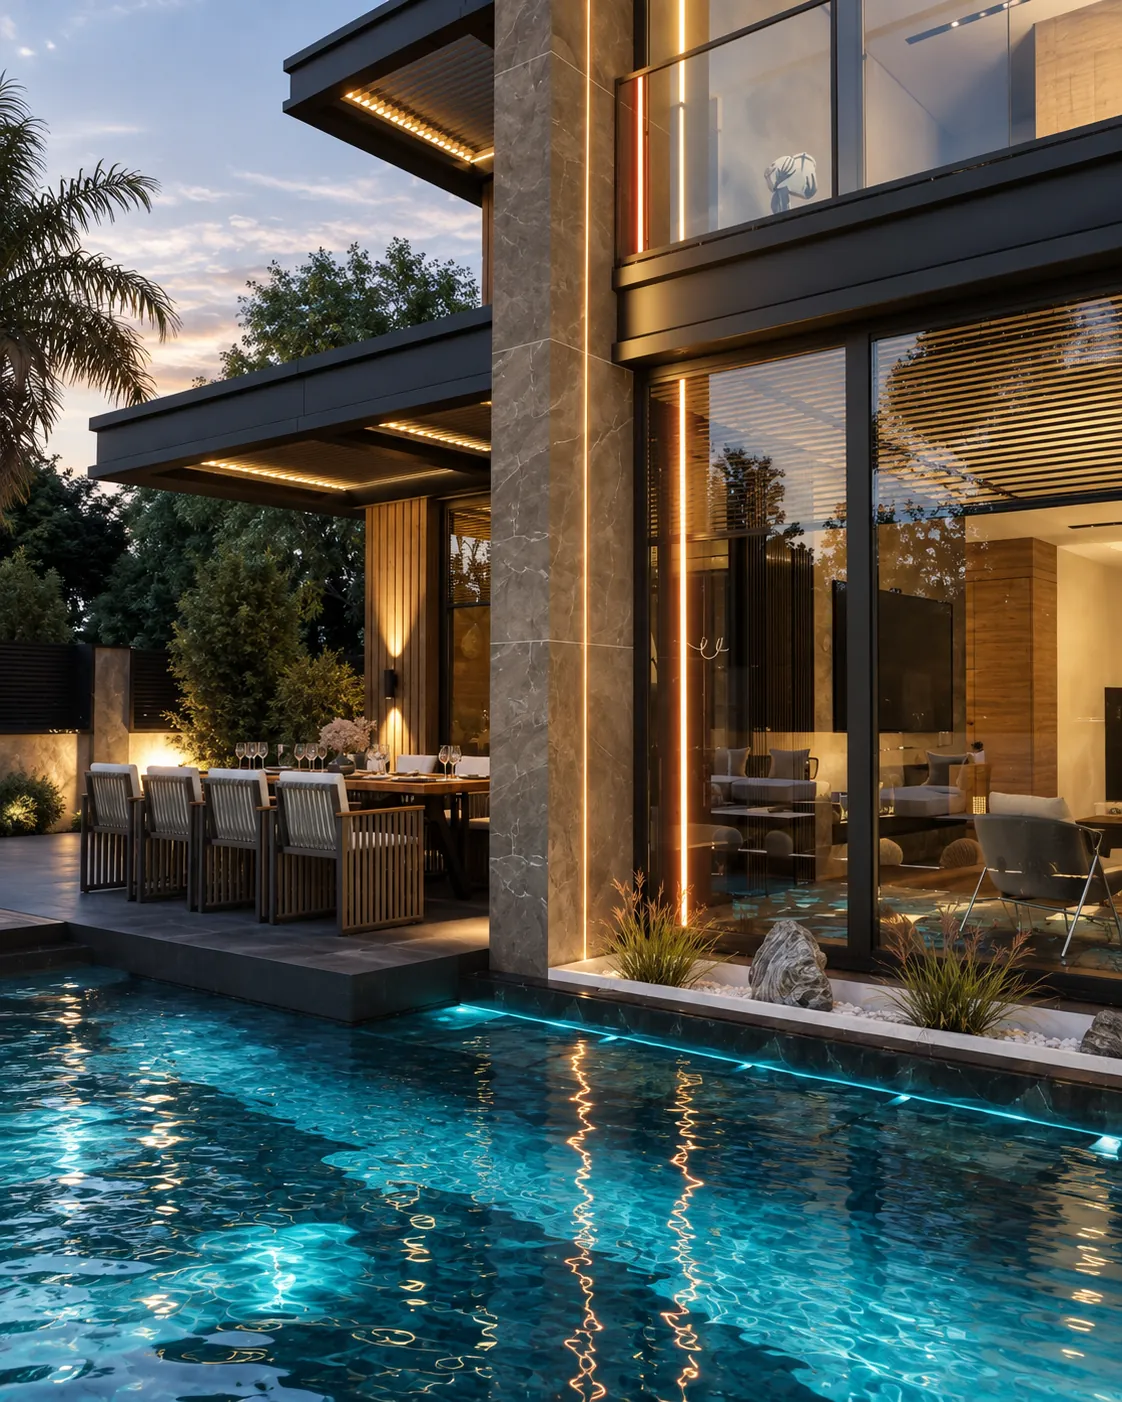
Haymana Villa, exterior with pool (3D visualisation)
Creative Mimari© 2026 Creative Mimari · 10+ years and 200+ completed projects in Ankara