Mamak Skyline Tower
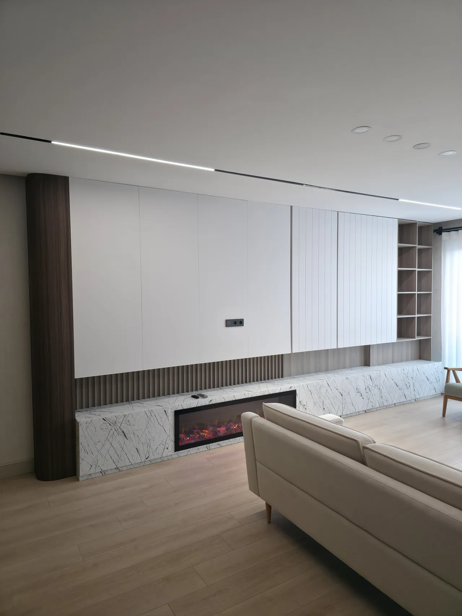
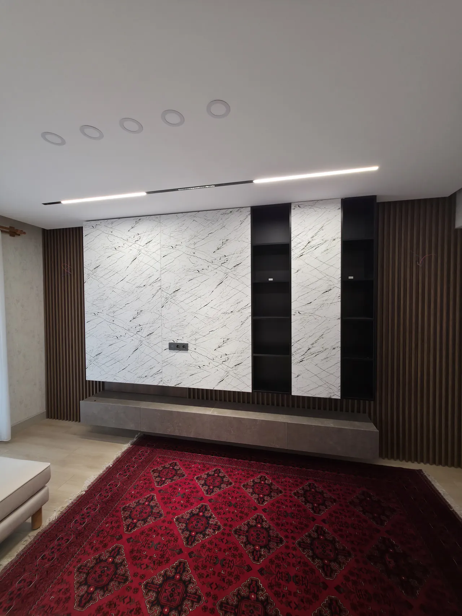
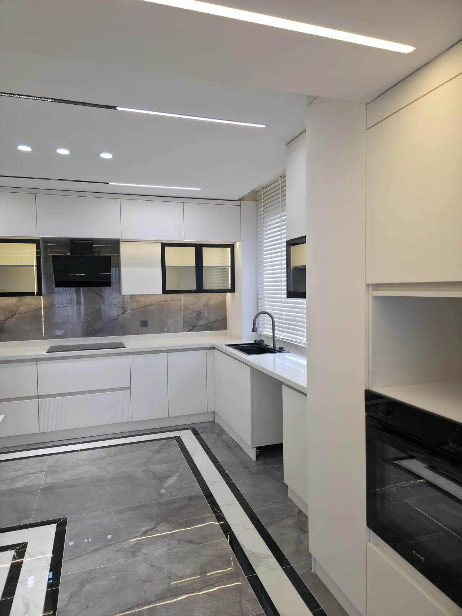
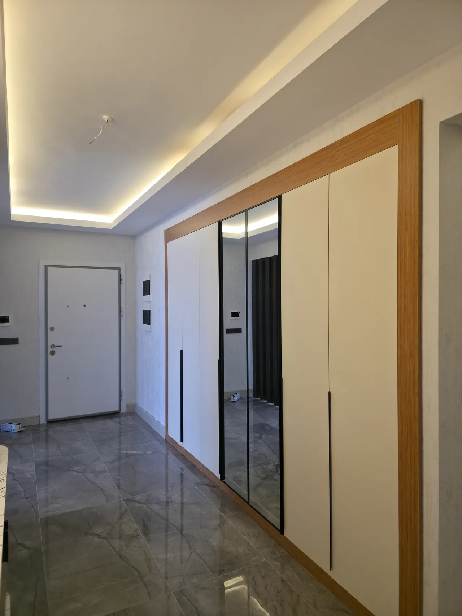
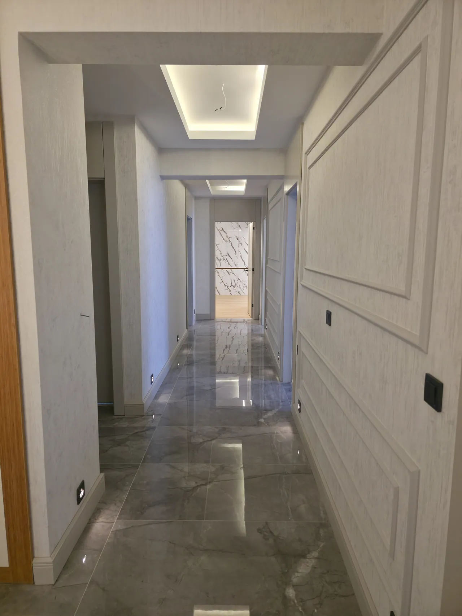
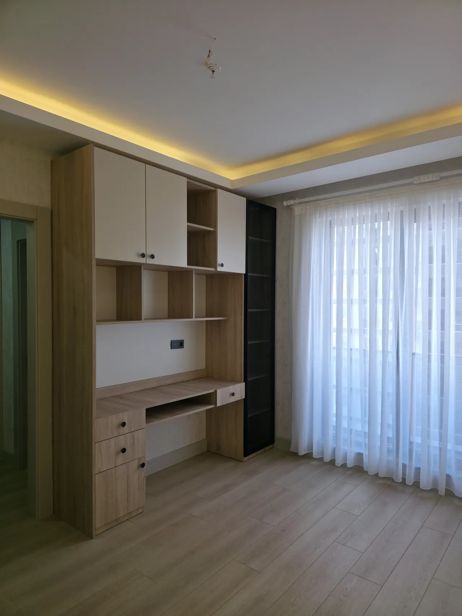
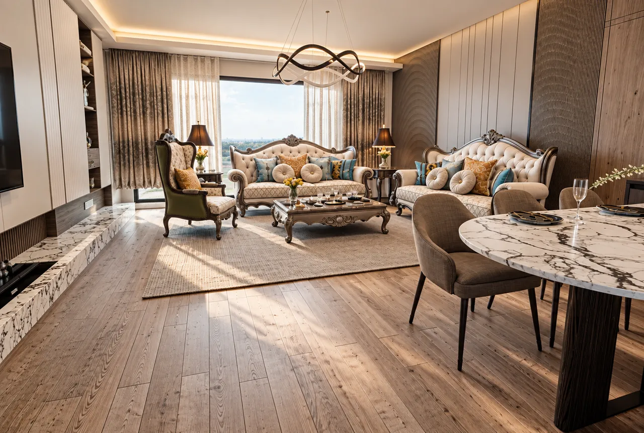
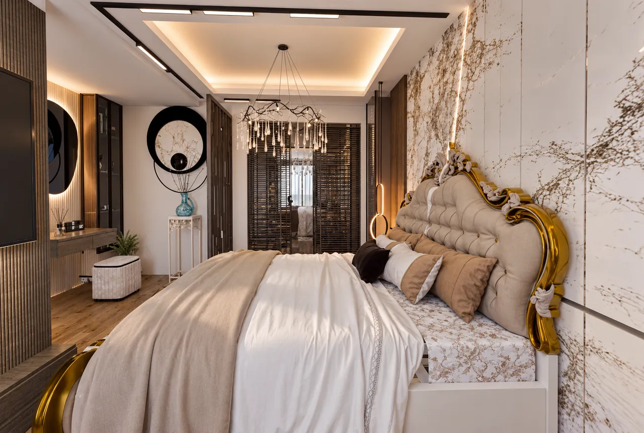
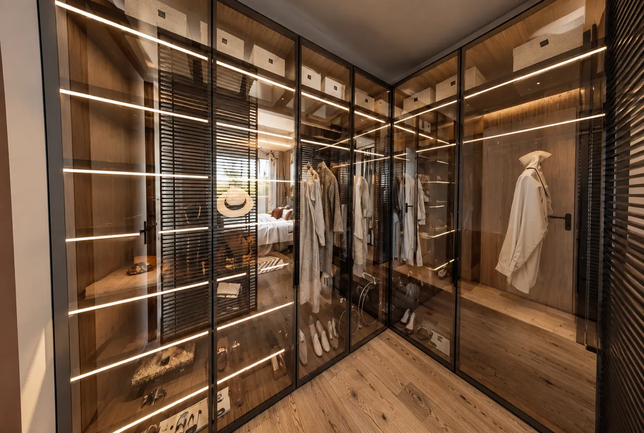
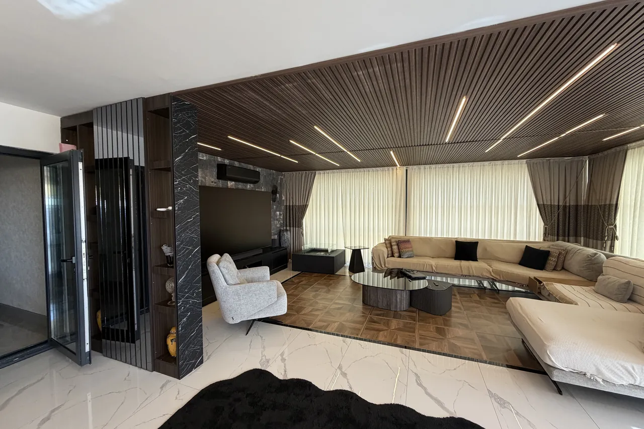
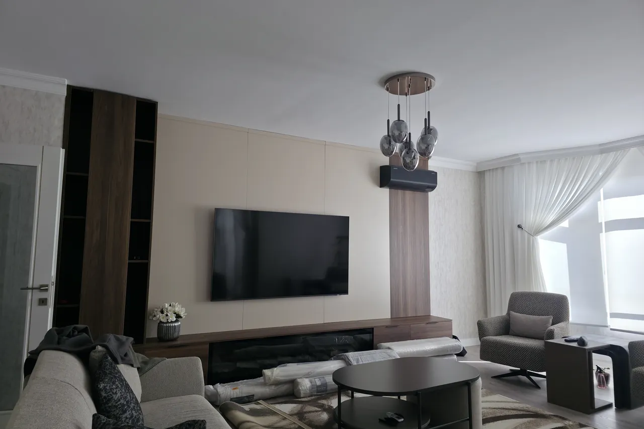
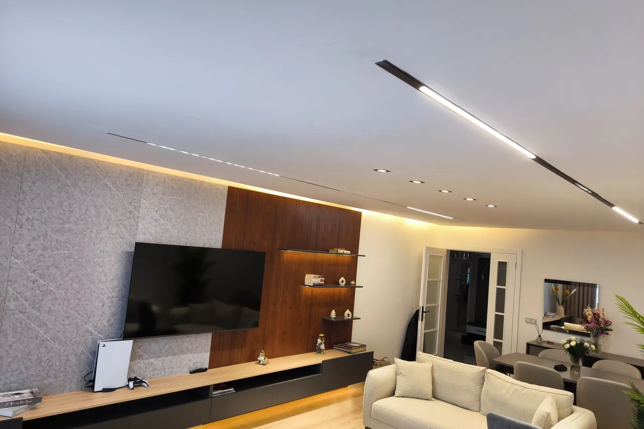
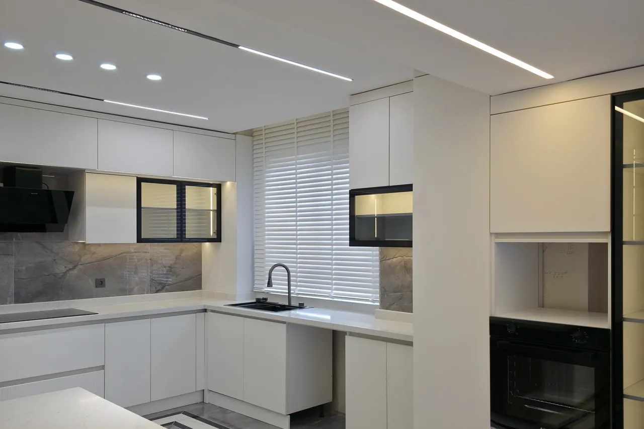
We completely renovated this 230 m², 4.5+1 apartment at Skyline Tower on a turnkey basis. We organised the living room around a marble-effect TV and fireplace wall. We designed and installed an L-shaped kitchen worktop and built-in appliance run, a mirrored tall cabinet in the entrance hall, a panelled corridor wall with concealed lighting, and a study. At the end of the gallery are 3D renders of the bedroom and glazed dressing room.
At the homeowner’s request, we took on stripping out the apartment, redesigning it from scratch and completing a turnkey fit-out. We completely removed the existing interior and rebuilt it around a new layout, lighting and material choices. We produced custom furniture in our own Noyer Home workshop.
Materials used
- TV and fireplace wall
- Marble-effect melamine-faced MDF
- Room flooring
- 10 mm AC4 laminate flooring, oak colour
- Wet areas
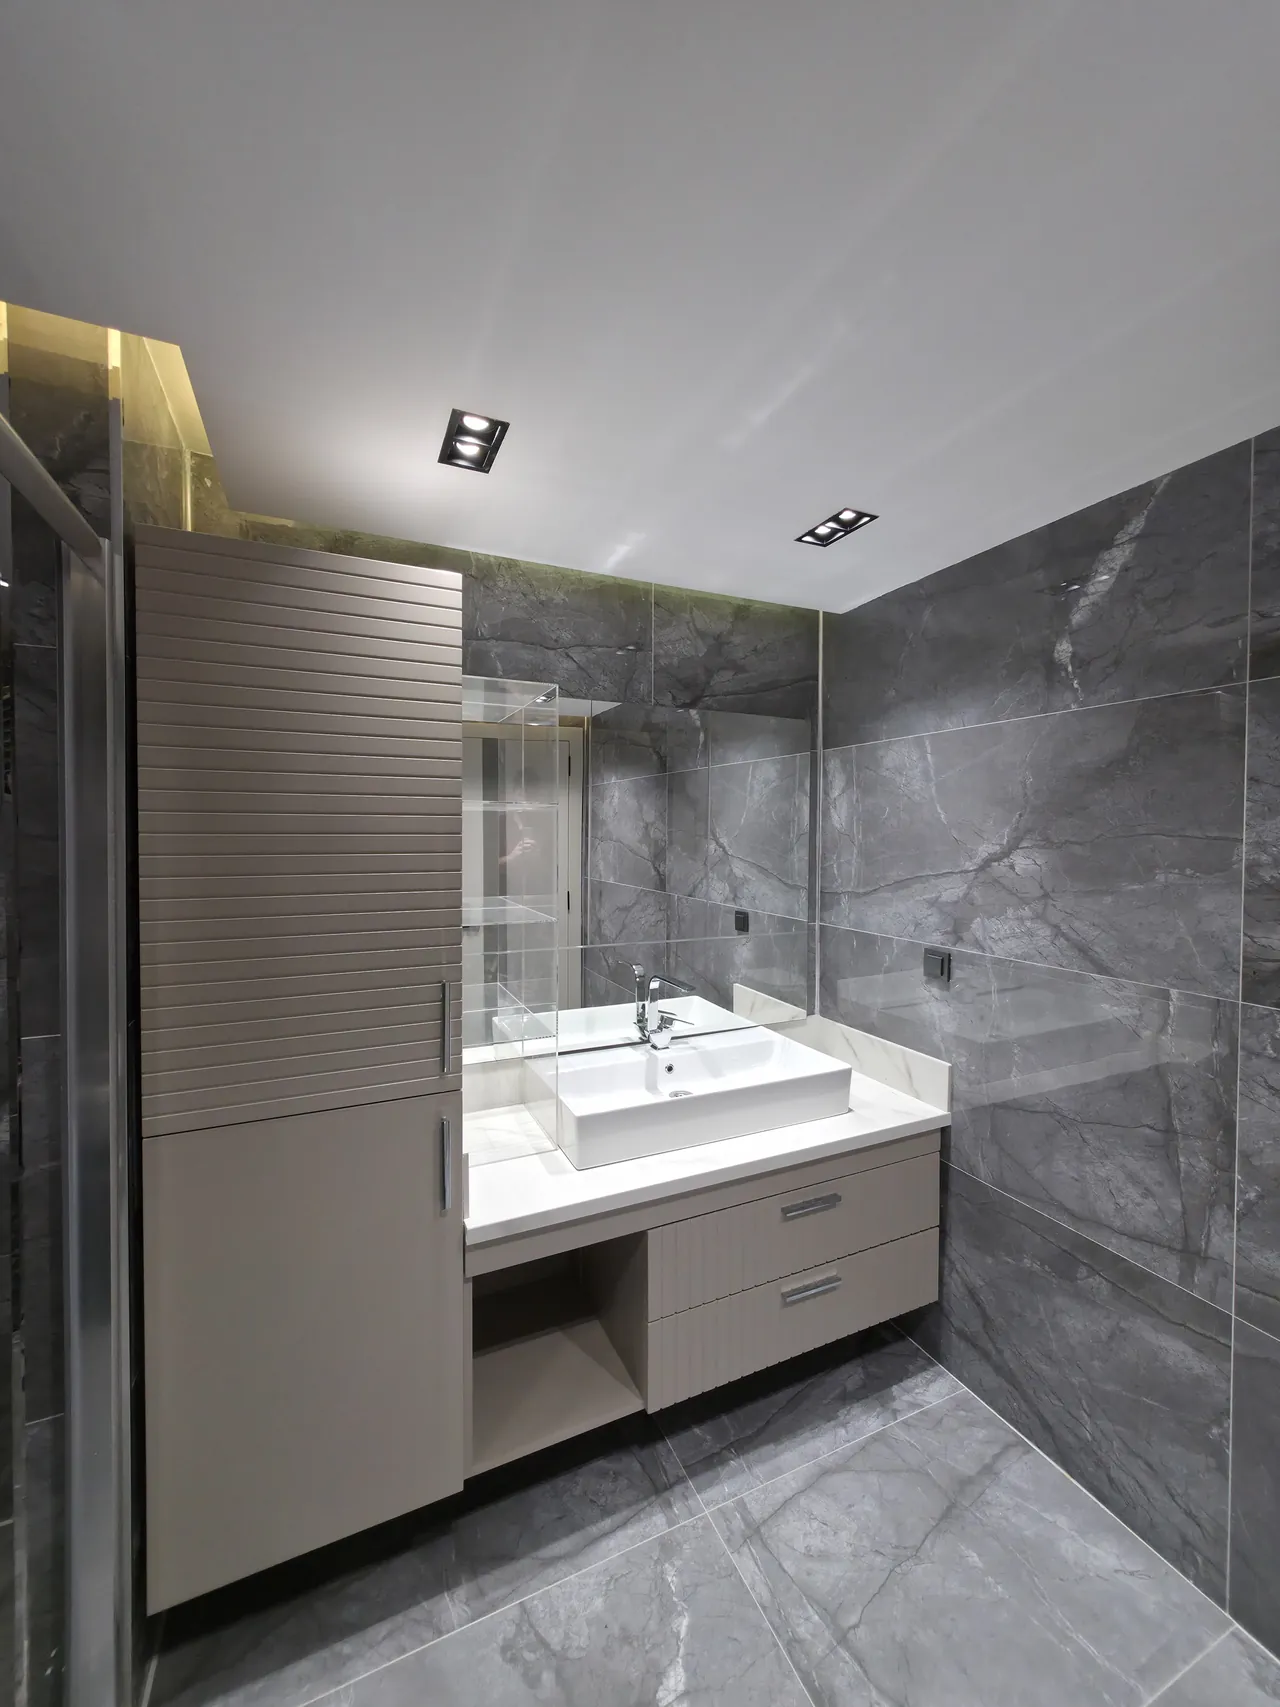
- 60 × 120 cm tiles, dark grey
- Kitchen
- Composite quartz worktop, cabinets with membrane-wrapped doors
- Entrance hall and bathrooms
- The mirrored section and cabinets in the entrance hall, and the bathroom vanity cabinets, are lacquered
- Ceiling and lighting
- Recessed magnetic track, trimless lighting, recessed sensor-controlled lighting in the corridor
Our service related to this project: Residential interior design in Ankara