Metromall Duplex Office
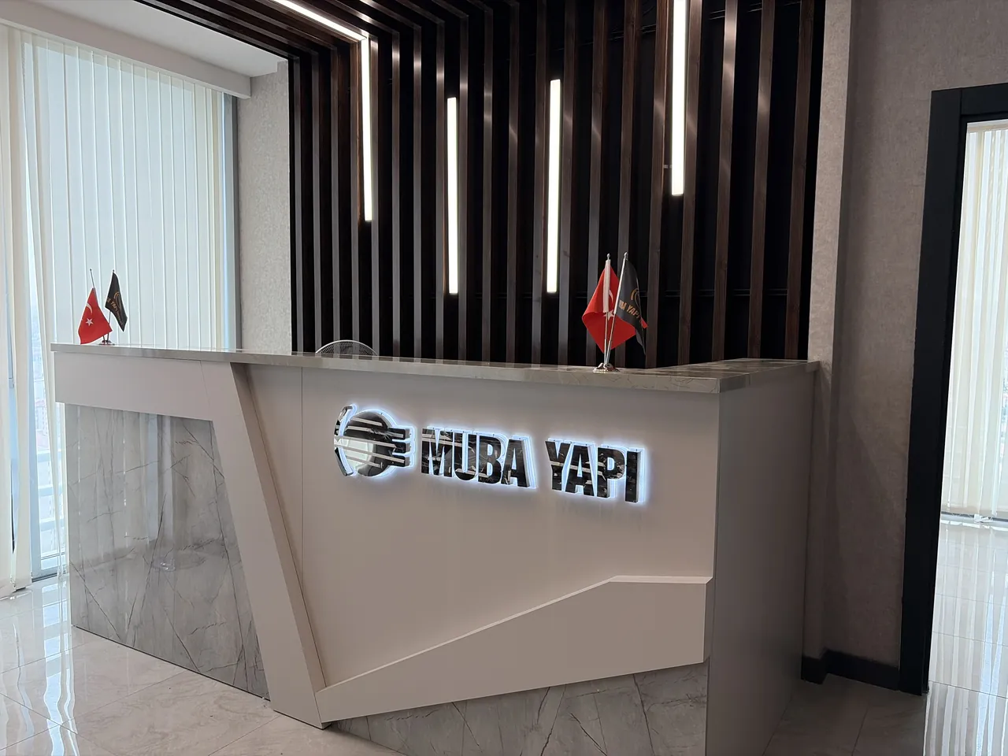
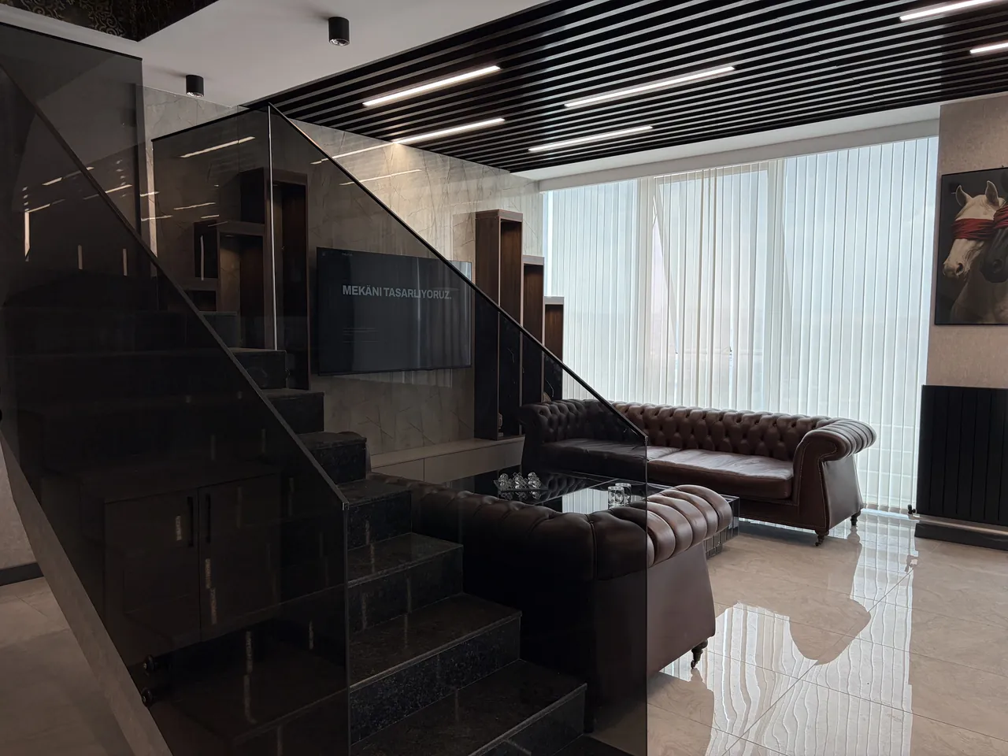
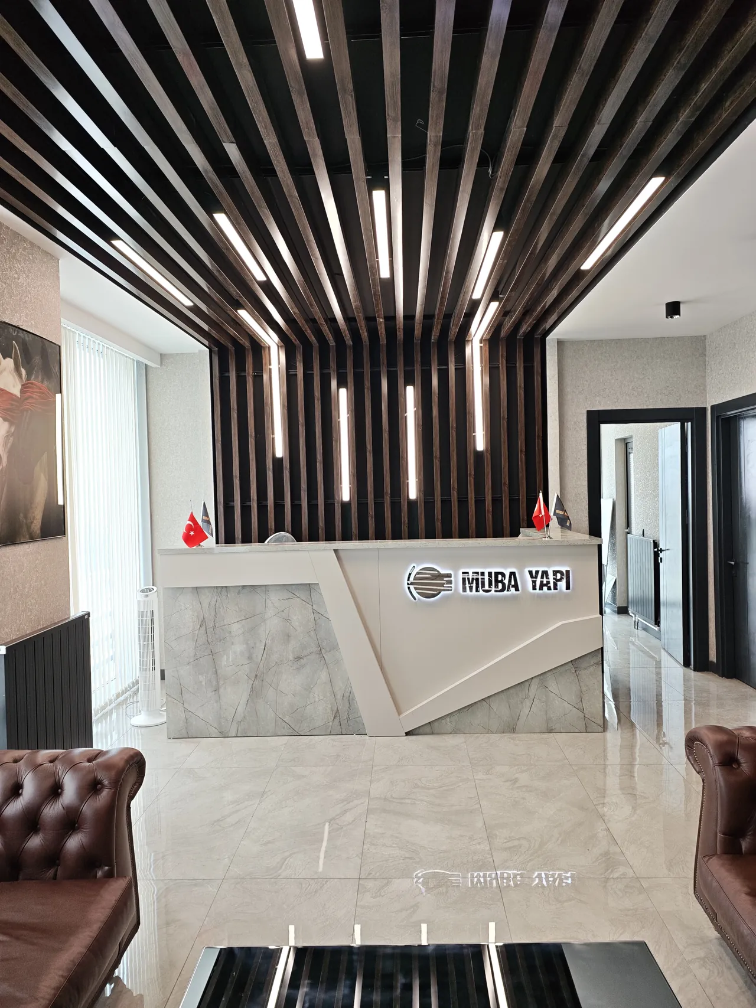
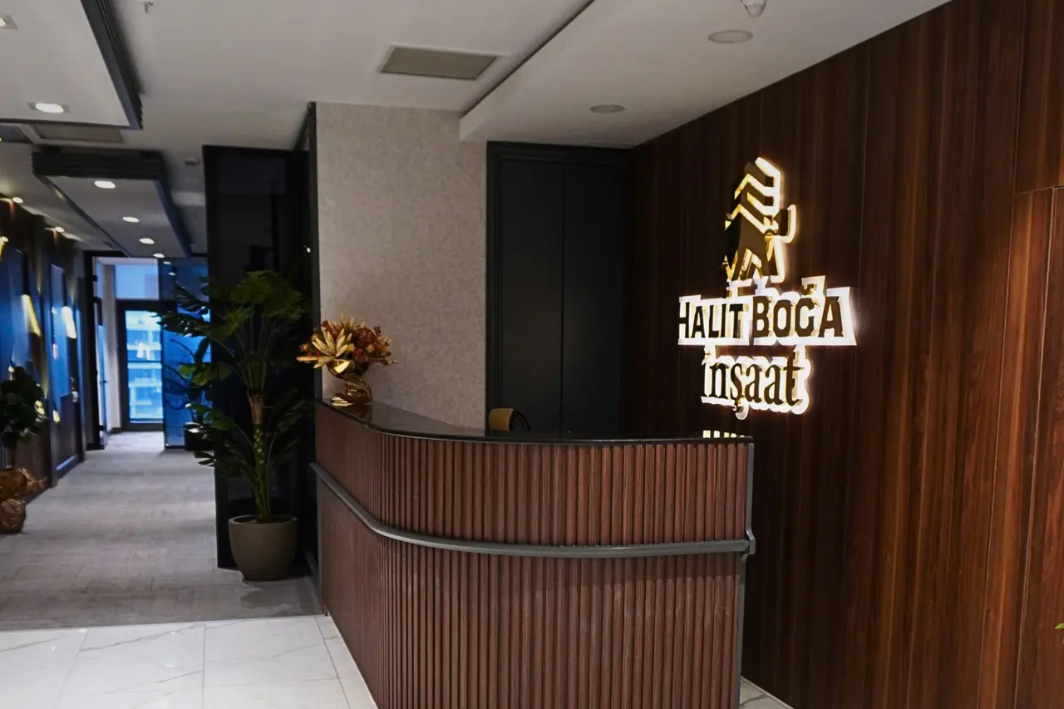
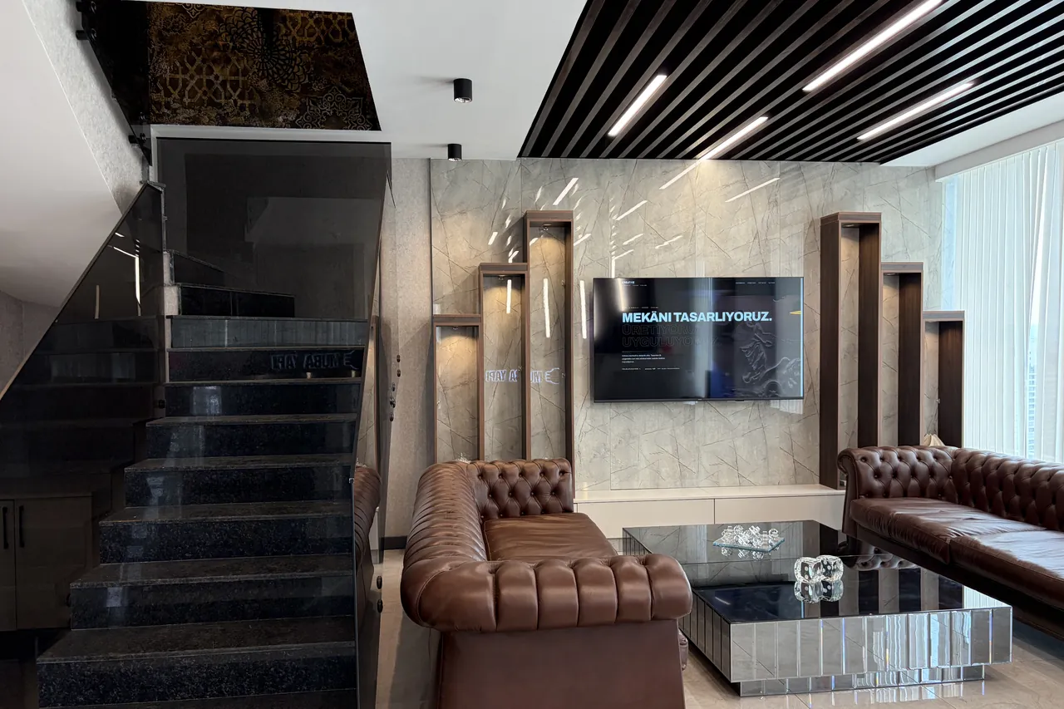
We designed and completed the turnkey fit-out of MUBA YAPI’s 200 m² duplex office at Metromall to shape the company’s first impression. At the entrance, a reception desk with an illuminated logo, a slatted ceiling and linear LEDs welcome visitors. The staircase with granite treads and glass balustrades became the main element connecting the two floors.
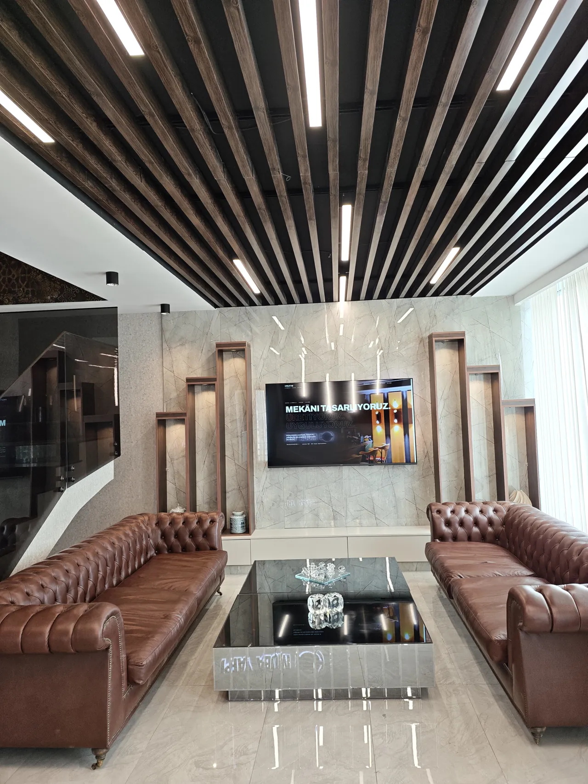
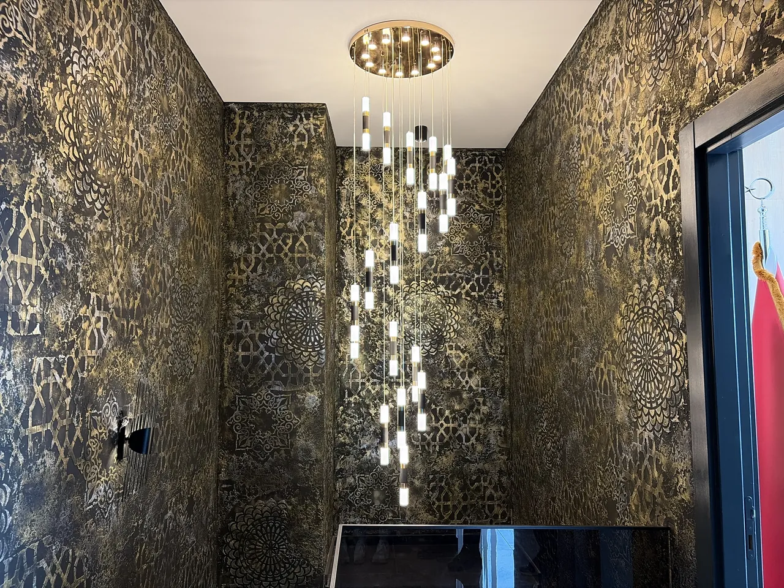
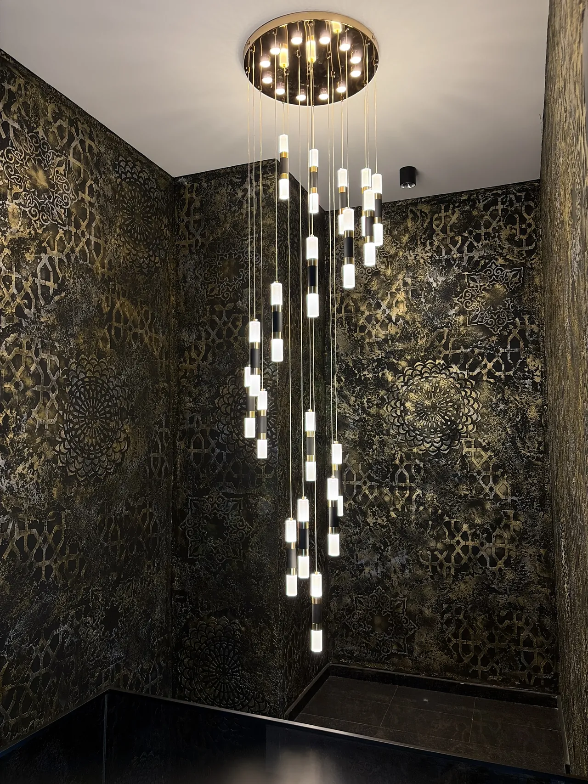
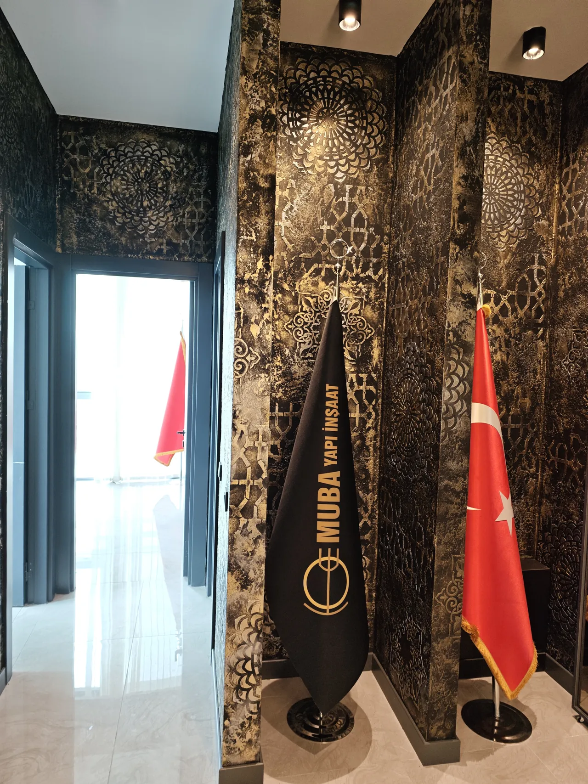
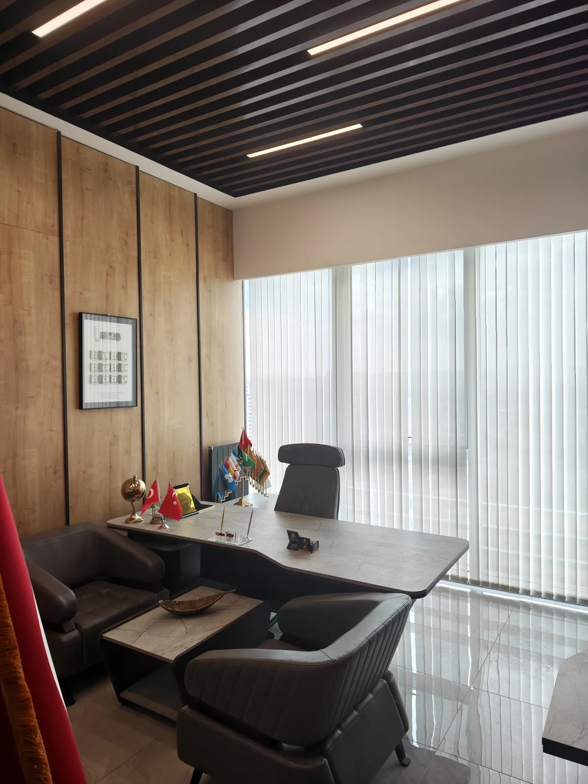
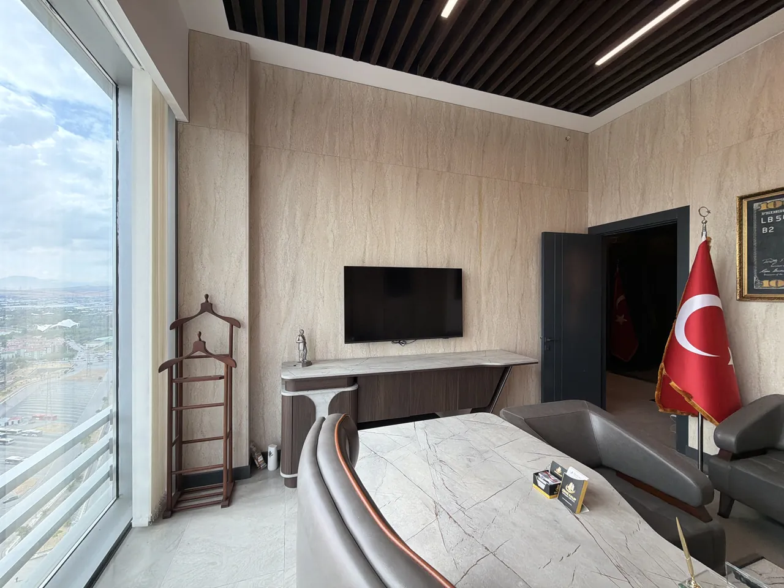
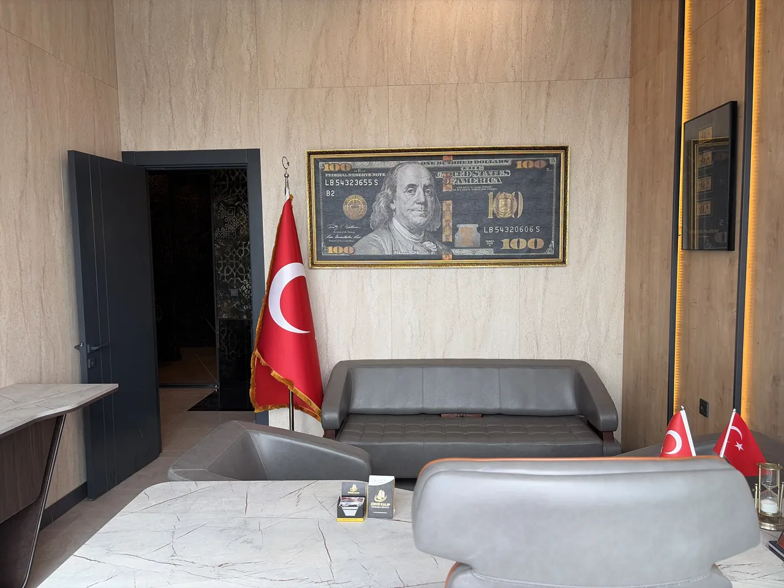
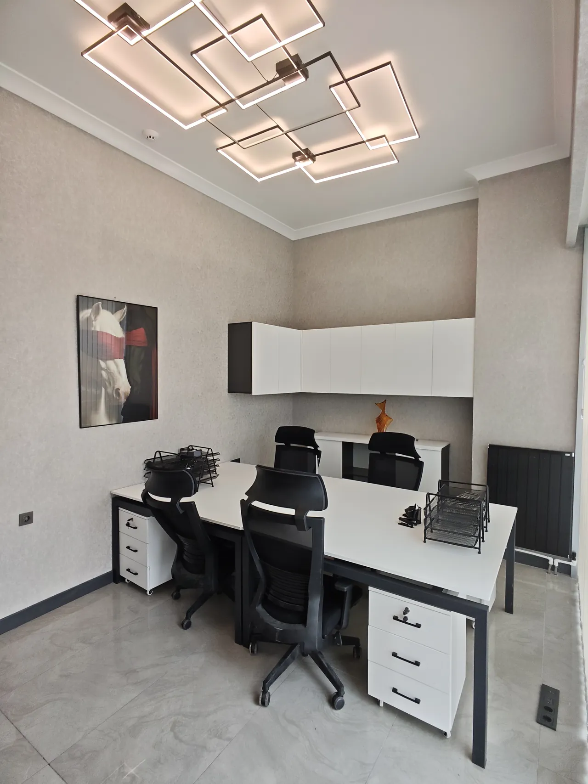
Chesterfield seating and a TV wall with niches create a symmetrical arrangement in the waiting lounge. Upstairs, a gold-patterned wall and a pendant-lit stair hall define the transition to the executive offices. We oriented the executive and general manager’s offices towards the view and used a geometric LED chandelier in the work office.
We completely renewed the layout of the office, which had previously been used by another company. The fit-out of this project took approximately one and a half months. We produced custom furniture in our own Noyer Home workshop.
Materials used
- Flooring
- 60 × 120 cm tiles, earth tones
- Staircase
- Granite treads, 6+6 mm laminated toughened glass balustrade
- Upper-floor hall
- Italian decorative paint with a gold pattern
- Waiting lounge
- Leather Chesterfield seating group, melamine-faced MDF TV wall with niches
- Executive offices
- Melamine-faced MDF cabinets and wall cladding
- Ceiling and lighting
- Baffle ceiling, recessed and surface-mounted spotlights, pendant chandelier, geometric LED chandelier
Our service related to this project: Office interior design in Ankara