Open-plan Offices
A balance of focus and collaboration, acoustic partitions and flexible work areas.
Turnkey interior design solutions for open-plan offices, executive floors, meeting areas and showrooms. Corporate spaces that improve staff productivity and reflect brand identity.
Office design is an operational decision as well as an aesthetic choice. A carefully planned workplace balances focused work and collaboration, provides acoustic comfort and communicates your brand to staff and visitors alike. From open-plan workspaces to executive floors, we plan every area around the way your team works.
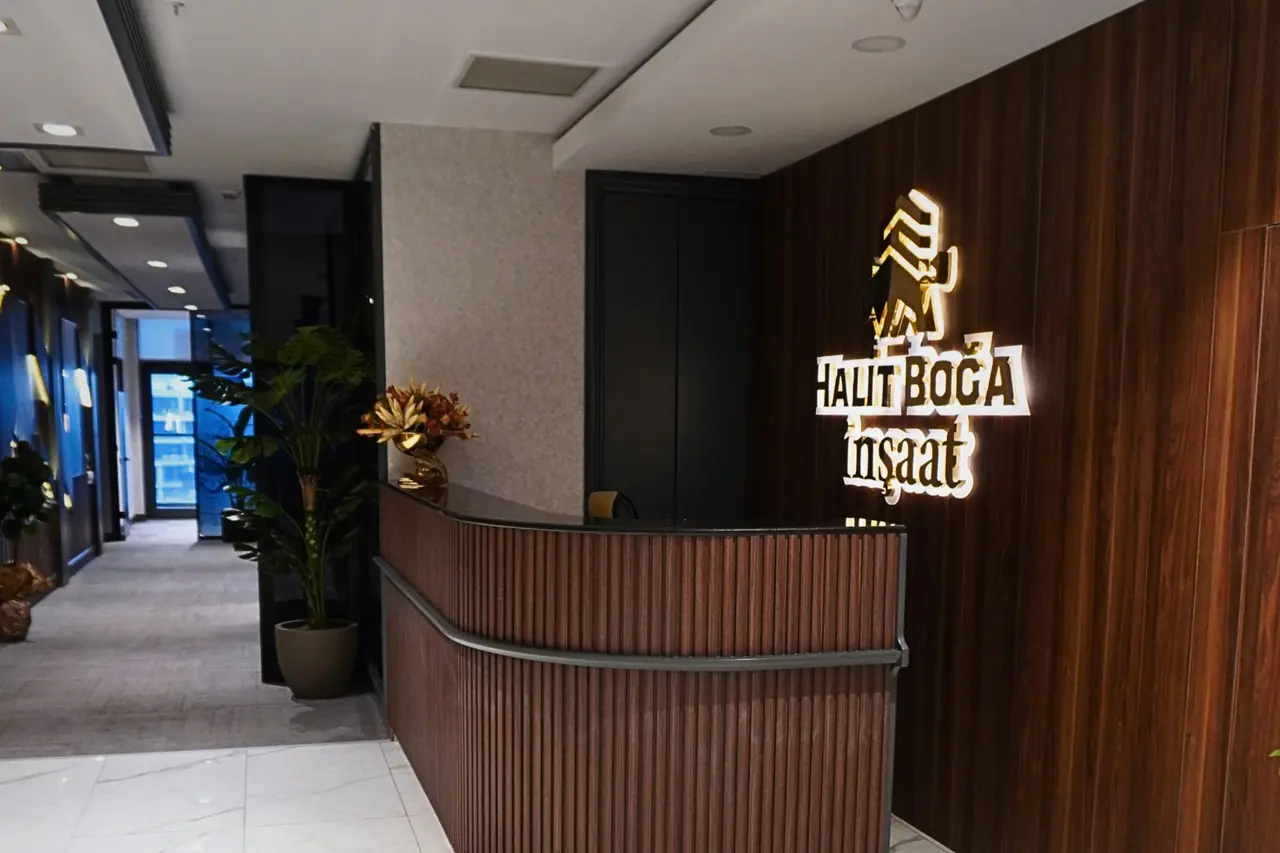
Next Level Loft Office (Söğütözü): We designed and delivered the executive offices, meeting room and waiting lounge of this two-storey office for Halit Boğa İnşaat as a turnkey project. The aim was to create a representative space that communicated the company’s corporate identity to visitors; we manufactured the furniture and wall cladding in our own workshop, excluding the executive offices.
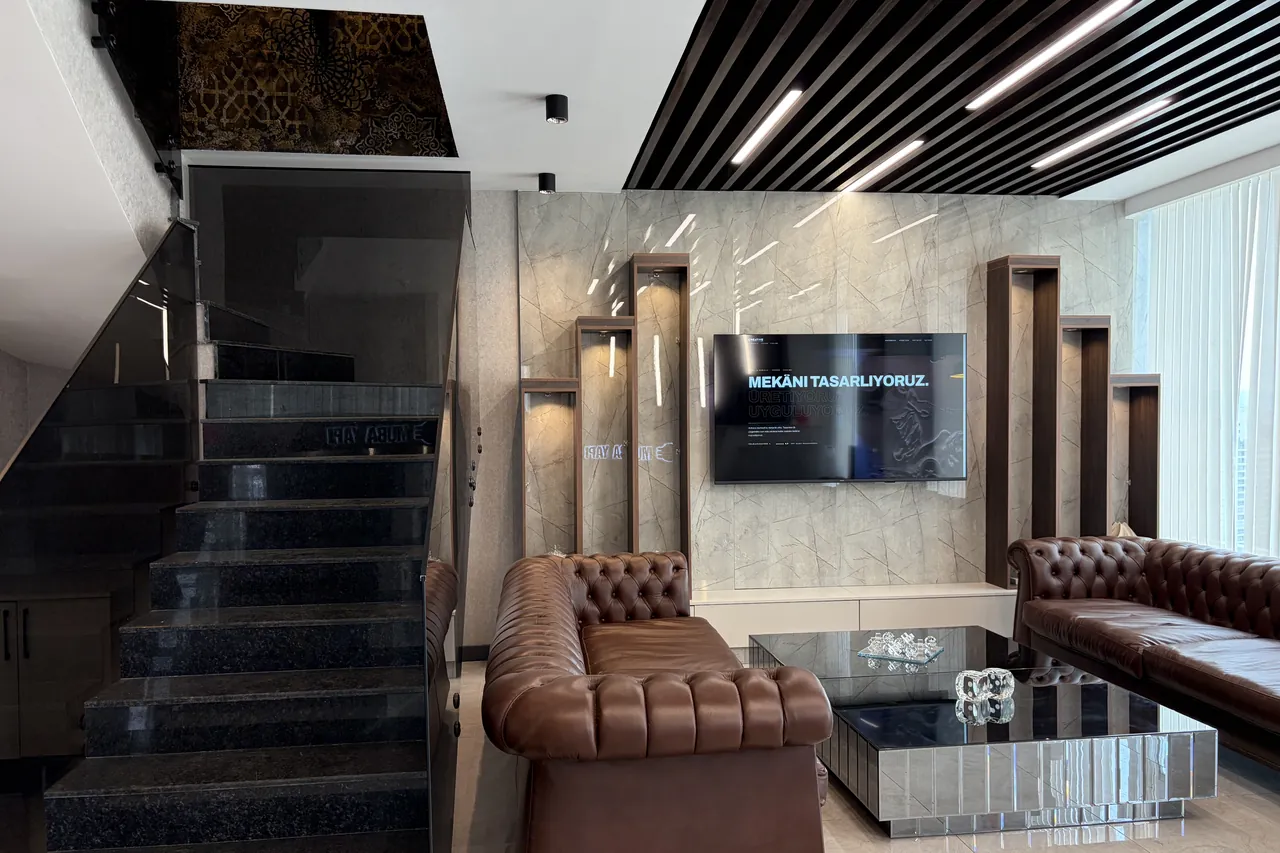
Metromall Duplex Office (Metromall): We renovated MUBA YAPI’s duplex office, from the reception area to the general manager’s office. A reception desk with an illuminated logo, a staircase with glass balustrades and a waiting lounge with Chesterfield seating created an entrance that shapes the company’s first impression; we manufactured the bespoke furniture in our Noyer Home workshop.
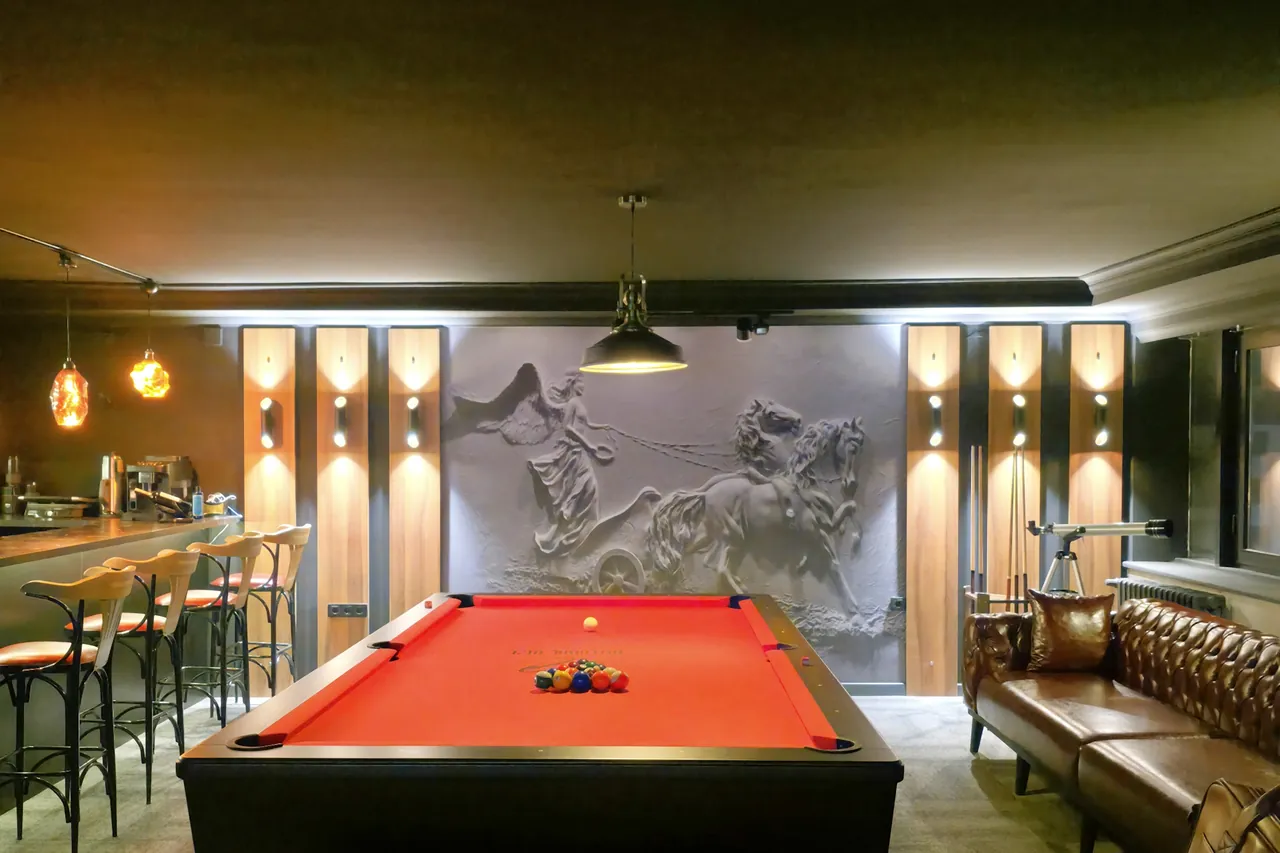
İntegral Vize Tunalı Office (Tunalı): In this 120 m² office, we designed a lounge for hosting guests rather than a conventional office; we delivered the billiards area, fireplace TV wall and illuminated bar, along with the executive office and work room in the working part, as a turnkey project.
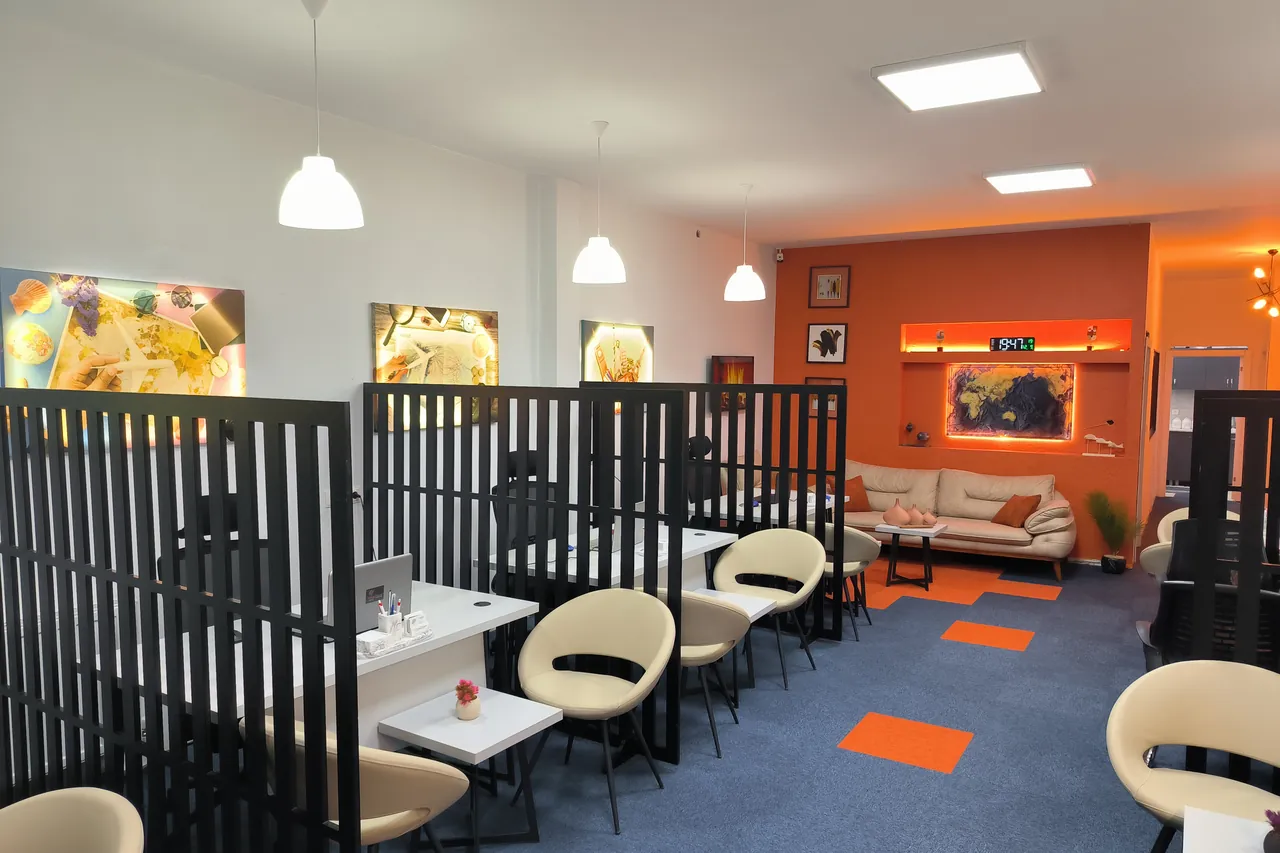
İntegral Vize Eryaman Office (Eryaman): We designed this 120 m² office using the brand’s orange as an accent. We fitted out the reception desk, consultant desks, working area and an executive office with bookshelves; the exterior signage was also part of the project.
Turnkey renovation has its own page, where we explain the scope, process and payment plan.
6 completed · 3 3D design
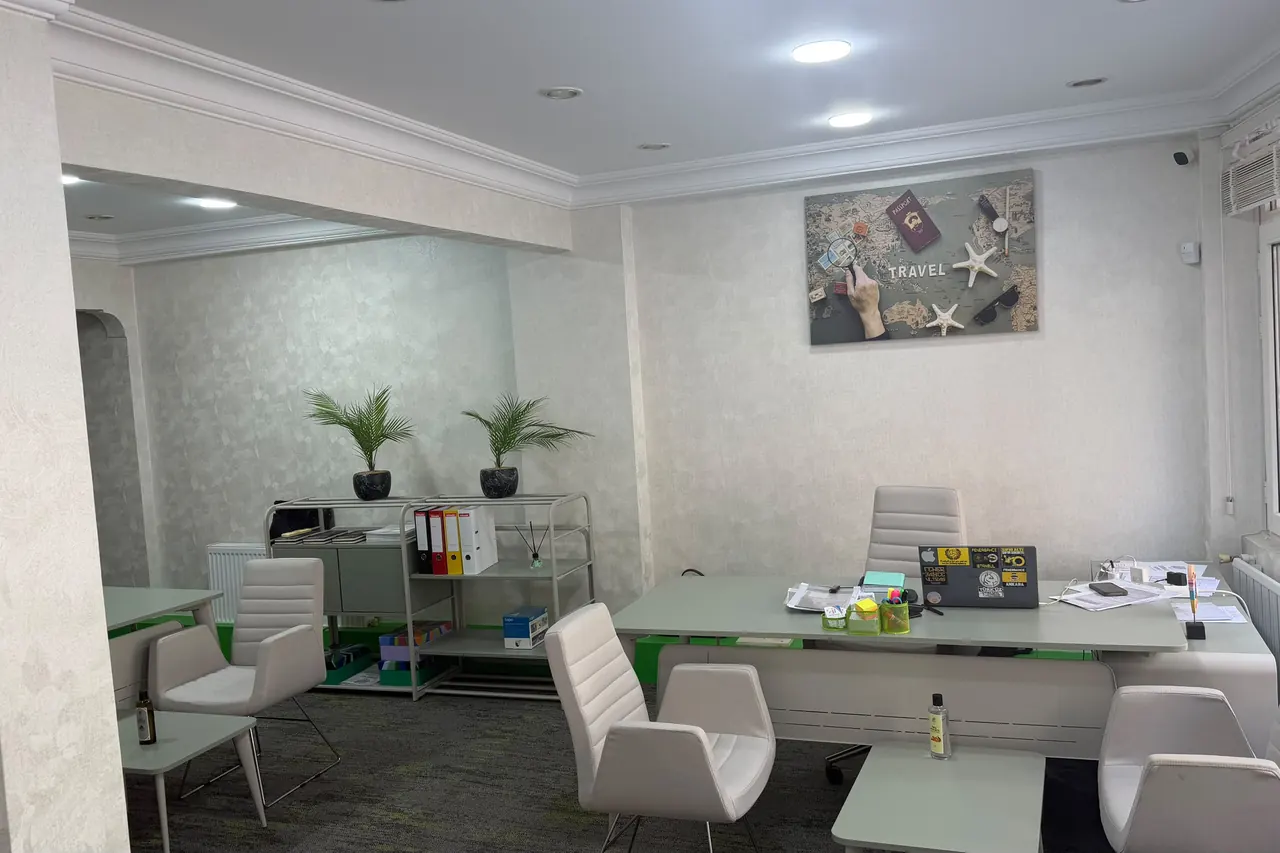
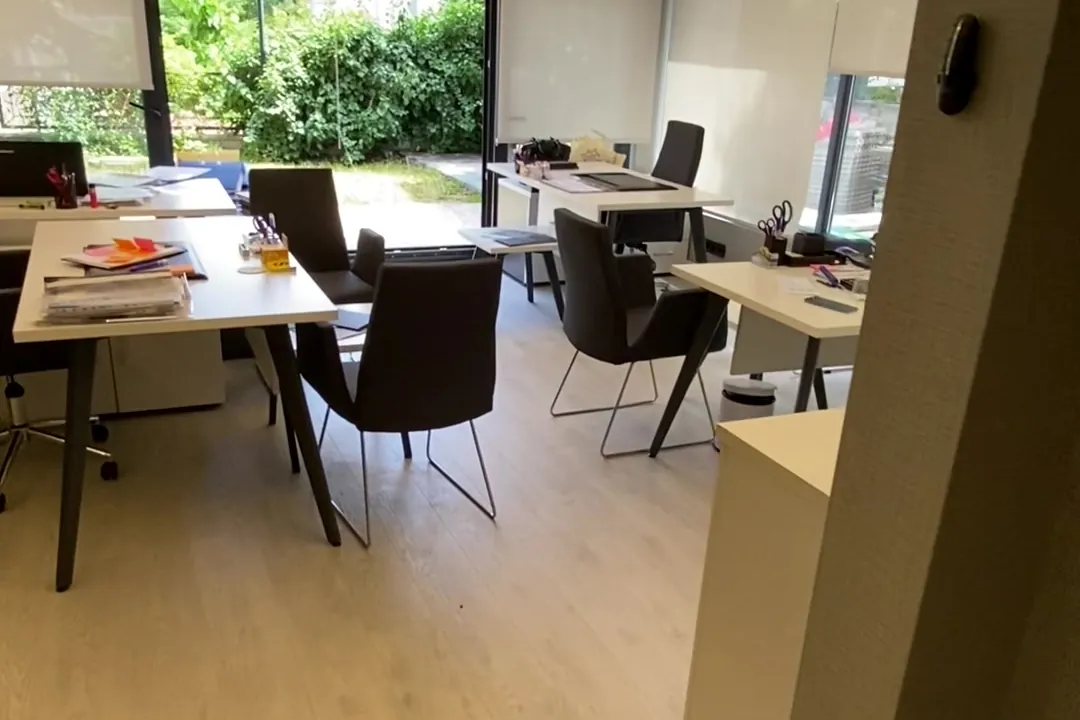
During the free site visit, we see the office, take measurements and listen to how your team works. After the visit, we send a quotation setting out the individual items of work.
In the design stage, we present the layout, materials and lighting for your approval through 3D visuals. We carry out the fit-out with our own team and hand over the office ready for use.
We manufacture bespoke items such as reception desks, cabinetry and wall cladding in our own Noyer Home workshop. This keeps design and manufacturing within the same team.
When an office in use is renovated, the working arrangement is planned together after the site visit. In a newly leased or newly handed-over office, the layout, electrical and data infrastructure and furniture are designed together from the start. We explain how the turnkey process works in general on our turnkey renovation page.
A balance of focus and collaboration, acoustic partitions and flexible work areas.
Executive and management offices that reflect brand identity and make a strong impression.
Meeting spaces at different scales, integrated with technology.
Experience-led exhibition spaces that highlight products and brands.
Kitchens, lounges and break areas that strengthen staff engagement.
Welcoming areas that establish a first impression and showcase the brand.
Project and implementation timelines are set after the site visit, depending on the area, scope, manufacturing and supply.
Depending on the condition of the space, it is often possible to arrange a phased work programme. We agree on the working arrangements together after the site visit.
Acoustic comfort is a core part of the design. We plan sound control in open-plan offices through our choices of partitions, panels, ceilings and flooring.
We manage bespoke furniture production and branded furniture procurement, planning both together with the layout and electrical and data infrastructure.
We serve Ankara and the surrounding area, with corporate projects in Çankaya, Kızılay and nearby areas forming a major part of our work.
Tell us about your project and let's add value to your space together. Interior architecture and turnkey fit-out in Ankara and the surrounding area.
 © 2026 Creative Mimari · 10+ years and 200+ completed projects in Ankara