Office & Corporate

Yaşamkent Nprime Real Estate Office

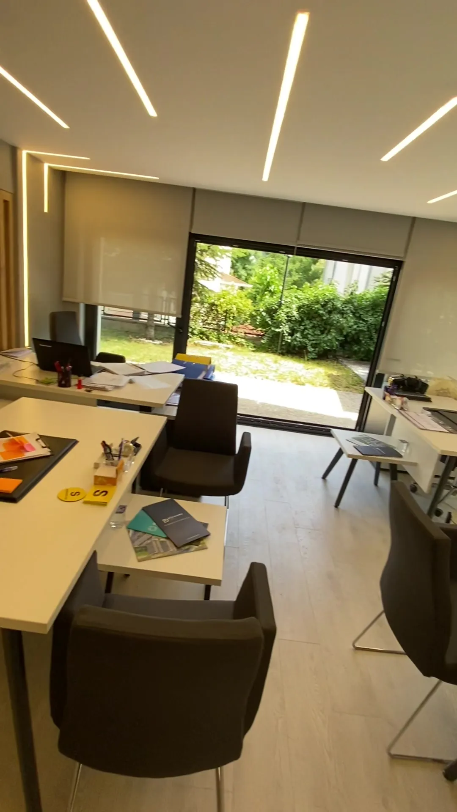
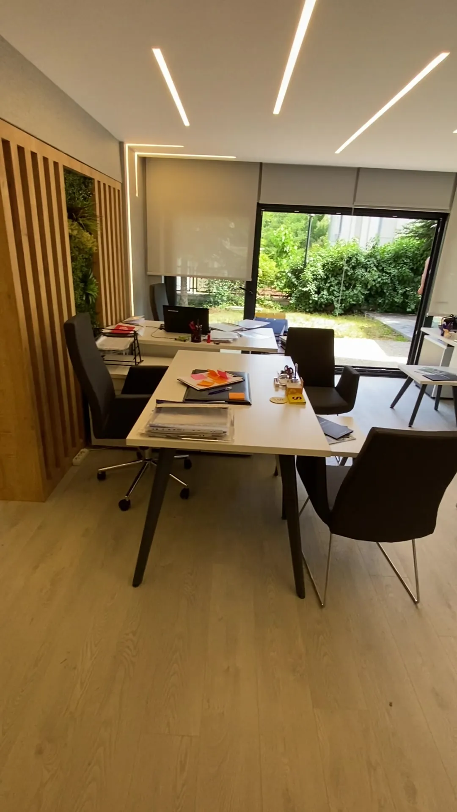
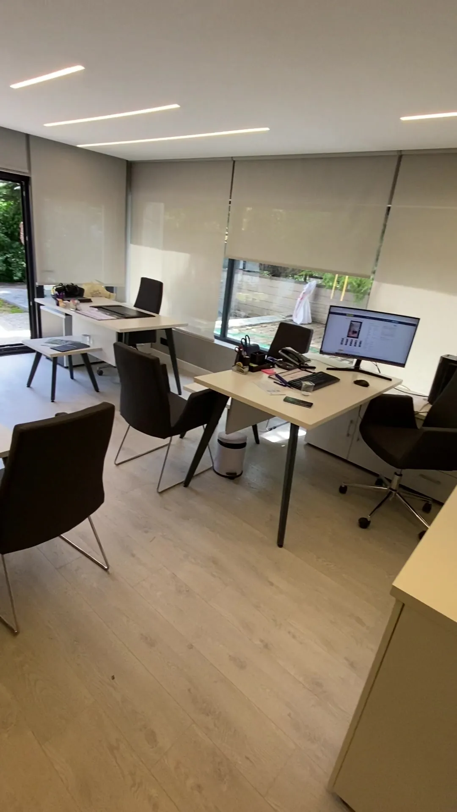
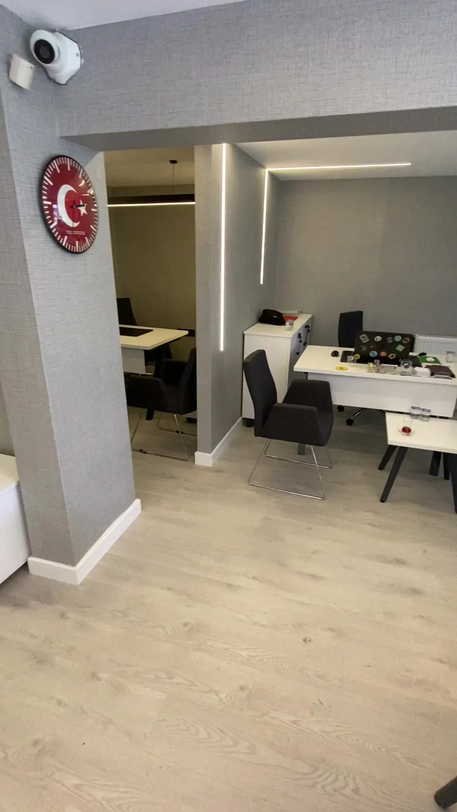
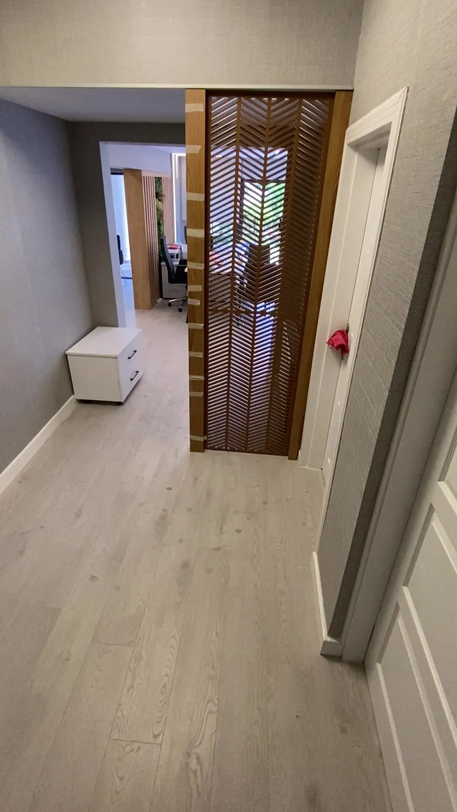
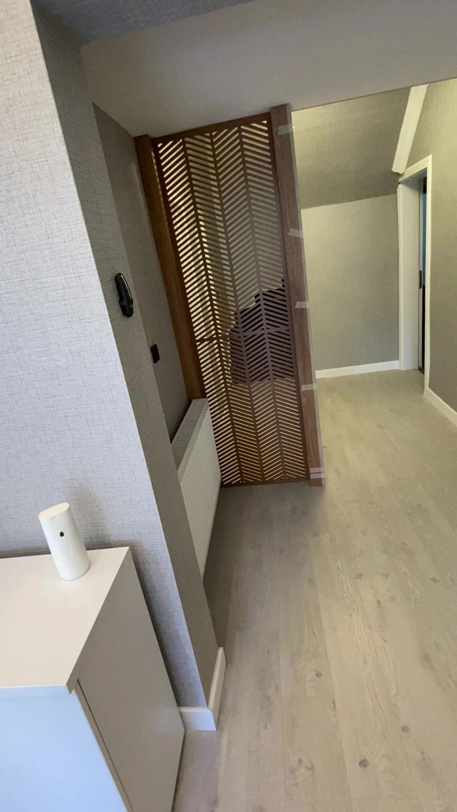
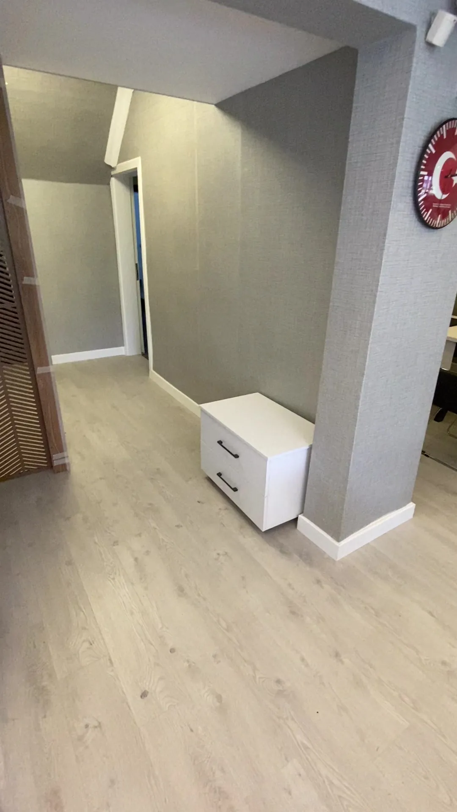
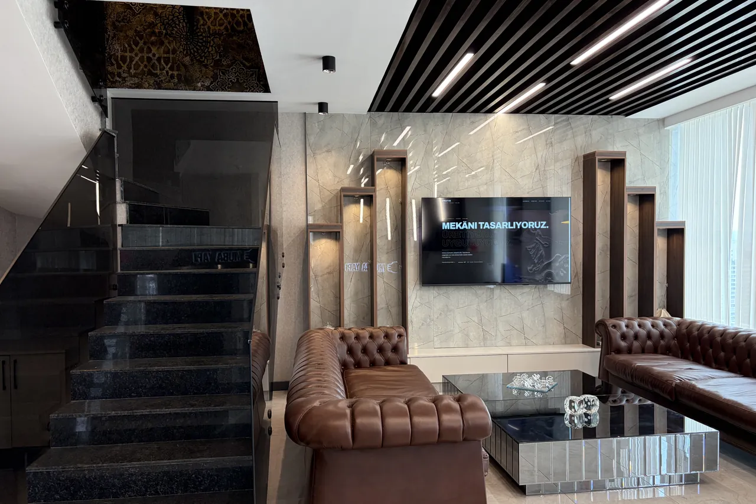
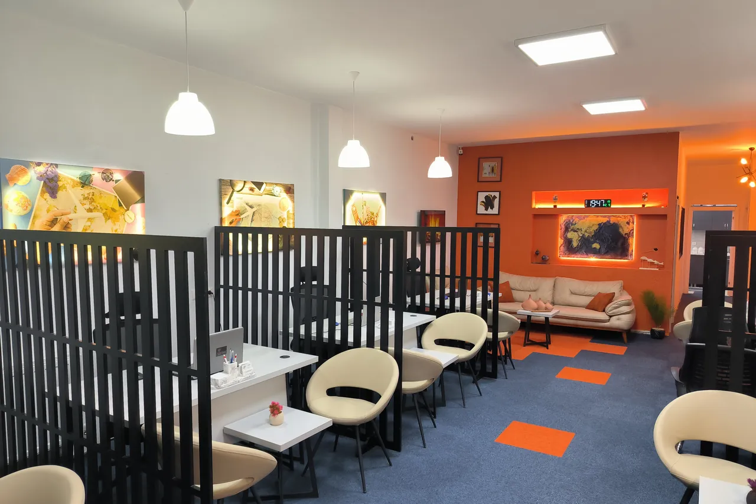
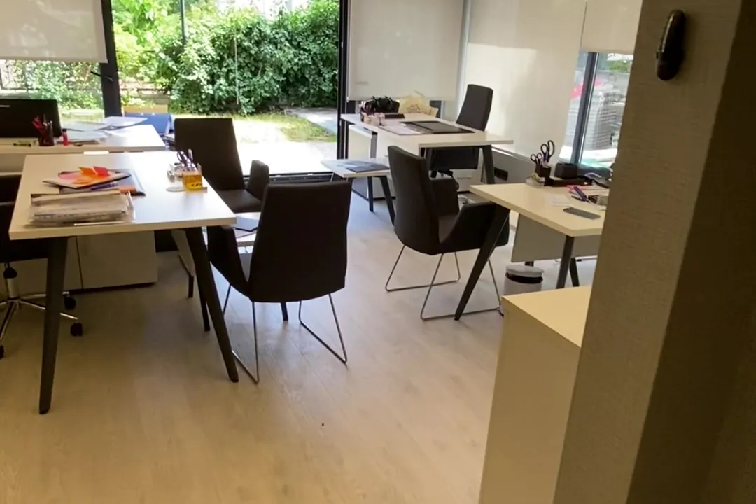
We fully converted Nprime’s three-storey, 350 m² villa in Yaşamkent into a real estate office and completed the fit-out on a turnkey basis. We defined the open work area with a linear LED ceiling, separated the meeting area, corridor and entrance with timber slat screens, and designed the manager’s office with its own lighting arrangement. The images were taken from a video of the completed space.

Location Yaşamkent, Çankaya / Ankara
Project type Three-storey villa converted into an office (6+1)
Area 350 m²
Year 2022
Service Interior design + turnkey fit-out

Our service related to this project: Office interior design in Ankara
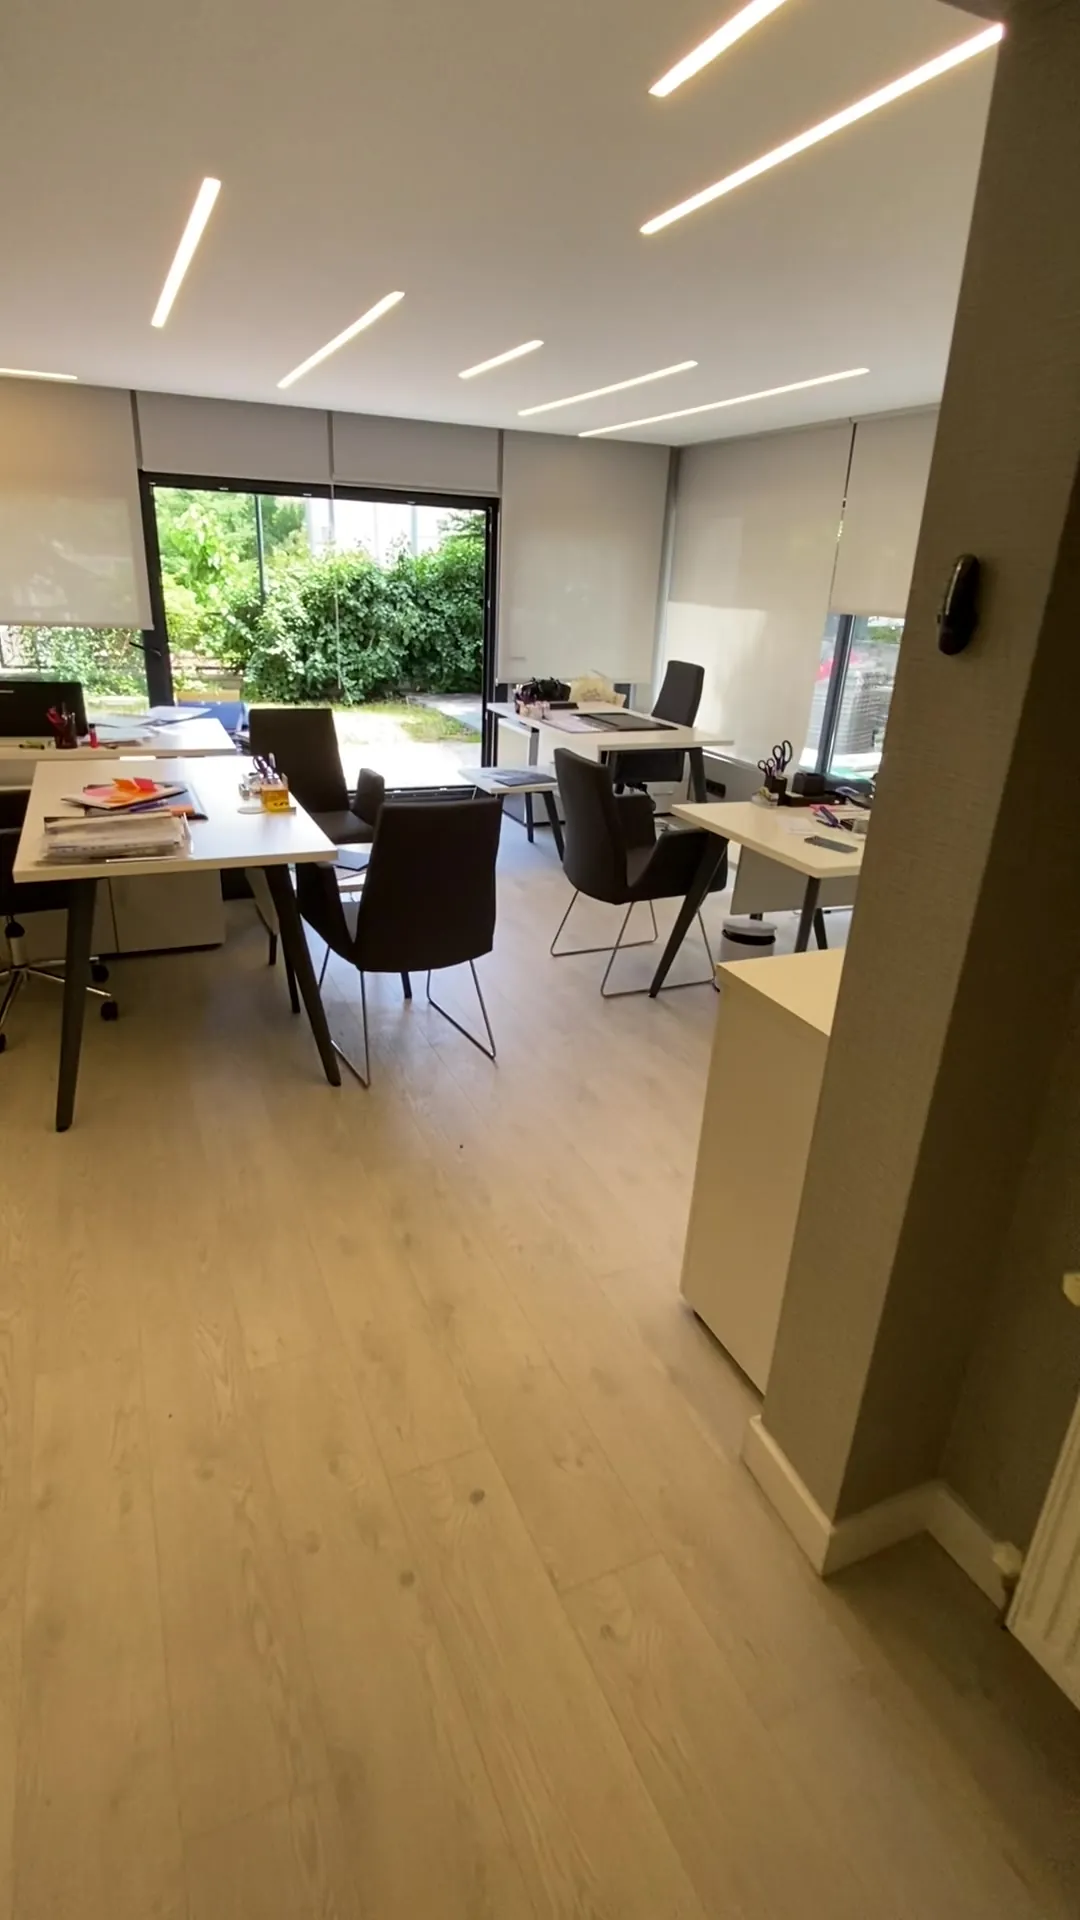
Yaşamkent Nprime Real Estate Office, Main office, work area overview
Yaşamkent Nprime Real Estate Office, Main office, linear LED ceiling and window
Yaşamkent Nprime Real Estate Office, Office, timber slat divider and conference table
Yaşamkent Nprime Real Estate Office, Office, work desks
Yaşamkent Nprime Real Estate Office, Manager’s office, column and lighting
Yaşamkent Nprime Real Estate Office, Corridor, timber-patterned screen
Yaşamkent Nprime Real Estate Office, Entrance, timber screen
Yaşamkent Nprime Real Estate Office, Waiting / entrance corner

Request a free site visit and quotation for your office.

← All ProjectsRequest a site visit ↗

Let's talk about your next space.

Tell us about your project and let's add value to your space together. Interior architecture and turnkey fit-out in Ankara and the surrounding area.

Tell Us About Your Project →
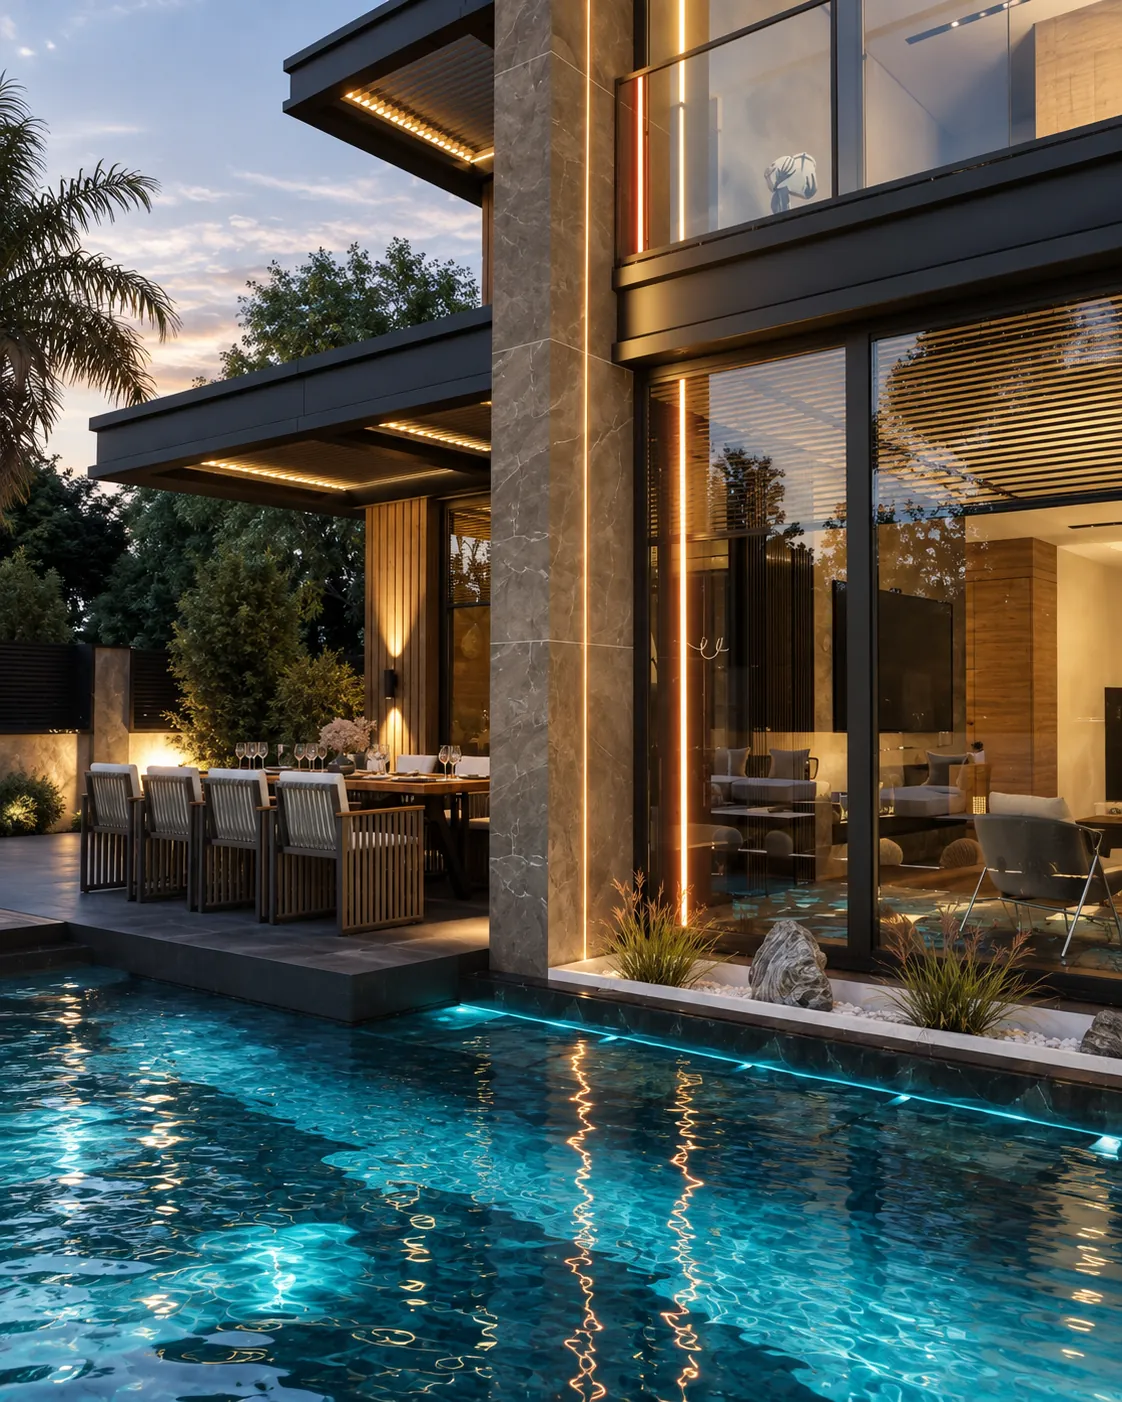
Haymana Villa, exterior with pool (3D visualisation)
Creative Mimari© 2026 Creative Mimari · 10+ years and 200+ completed projects in Ankara