Next Level Loft Office
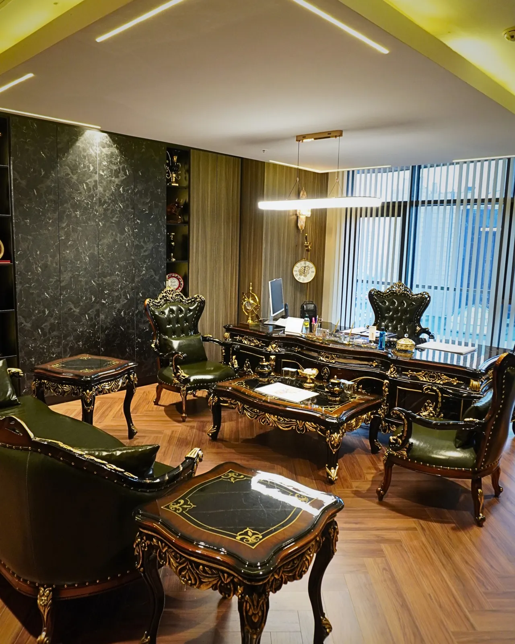
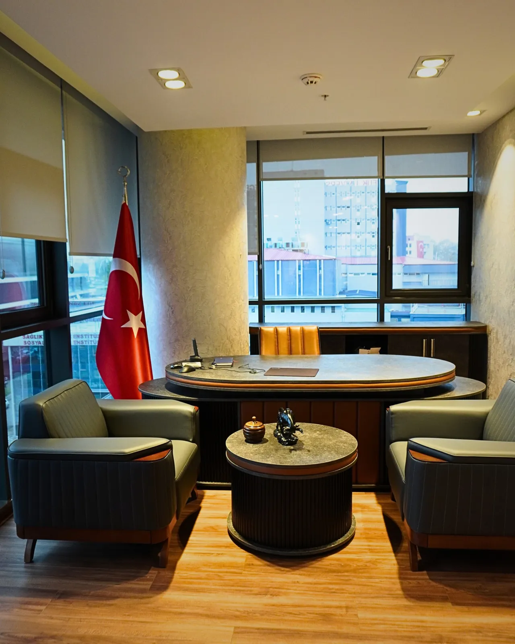
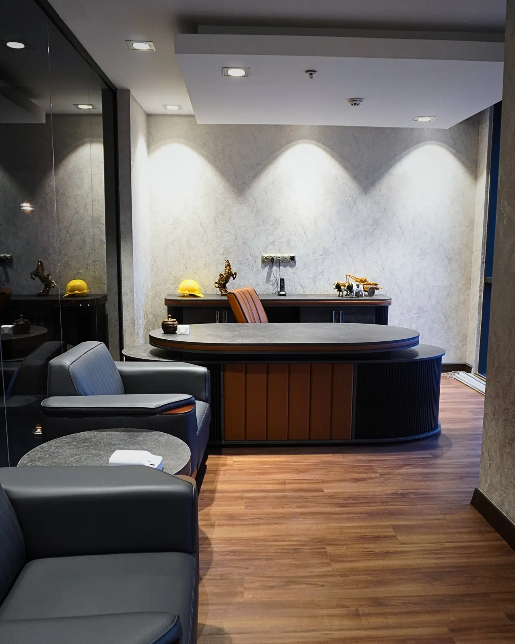
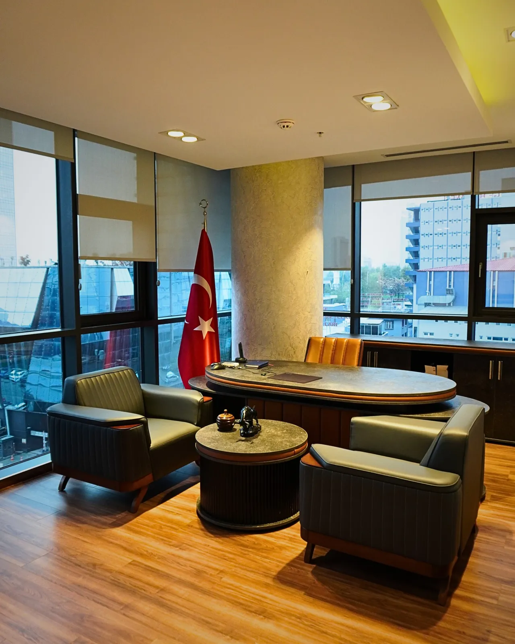
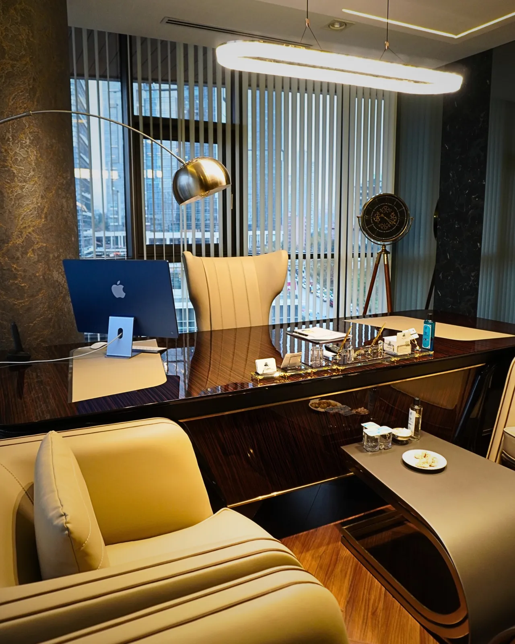
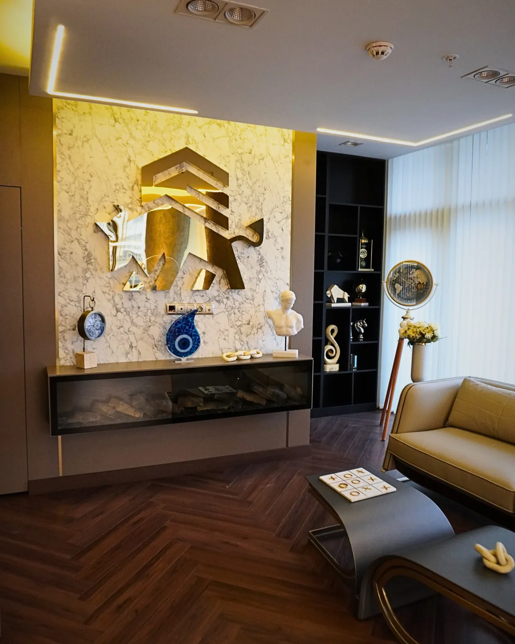
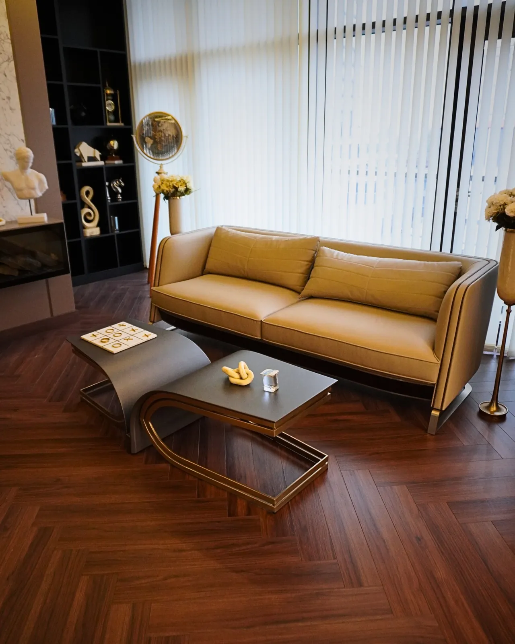
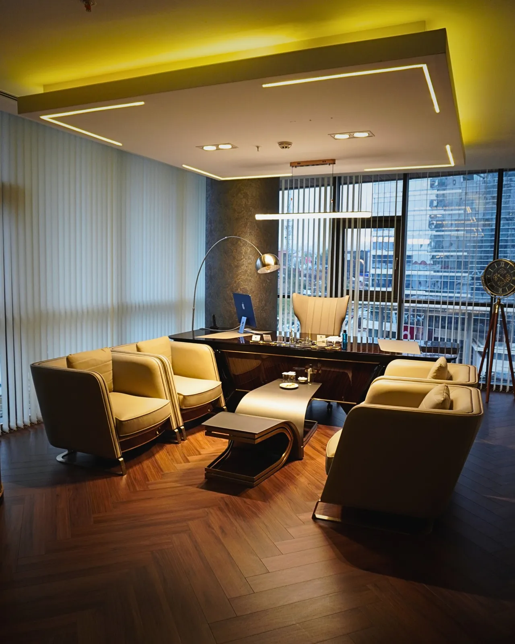
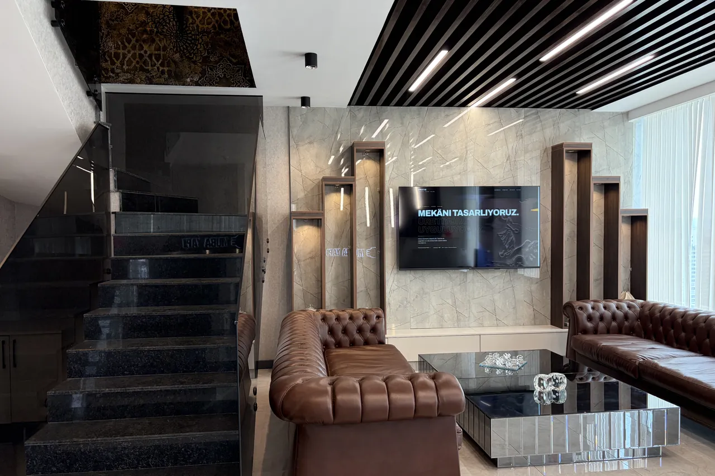
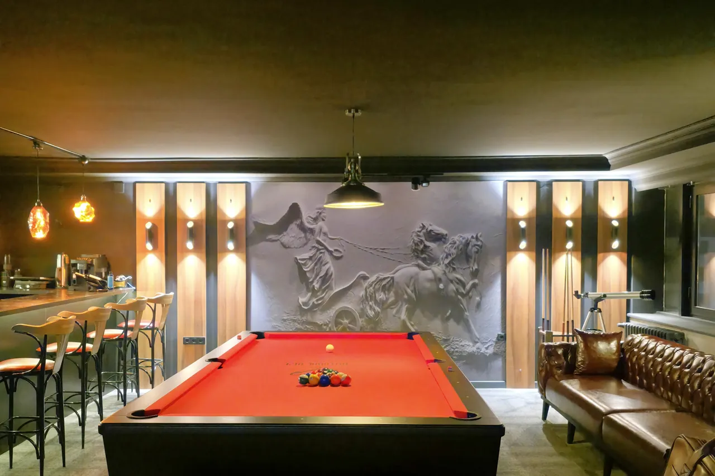
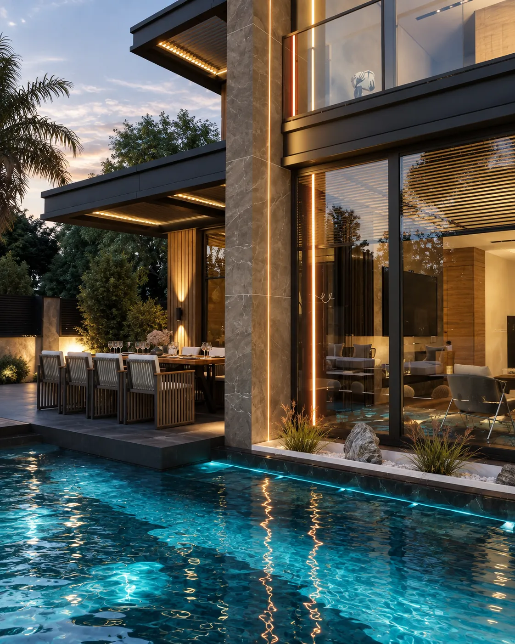
We designed and completed the turnkey fit-out of all management areas in this 600 m², two-storey Next Level Loft Office in Söğütözü. In the executive offices, Chesterfield seating, coffee tables and desks, together with a fireplace seating corner, create a warm yet strong corporate character. Glazed façades make the city view part of the interior.
Brief and solution
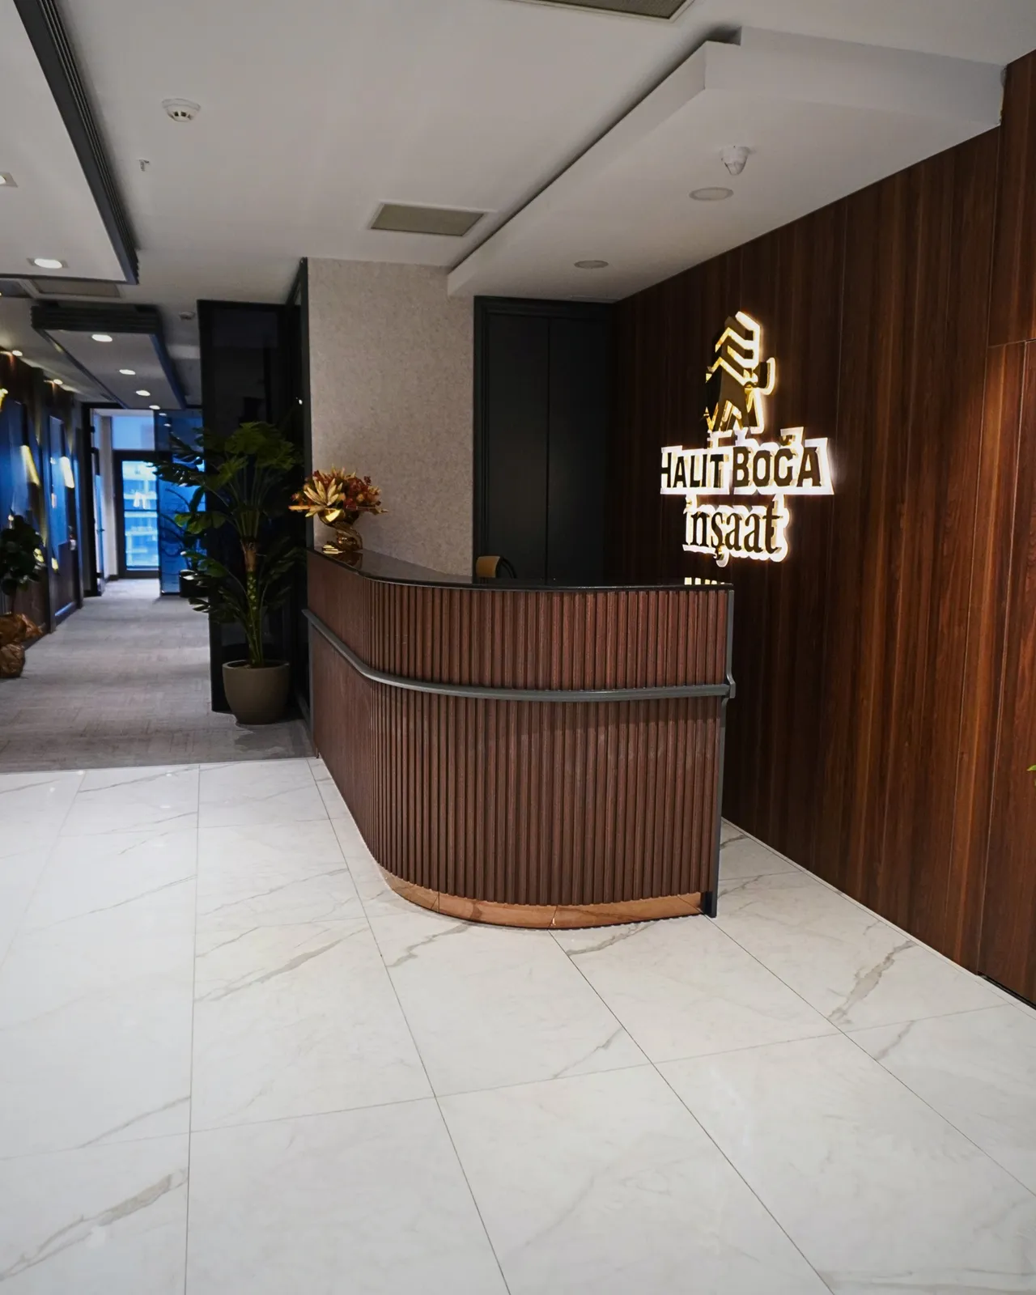
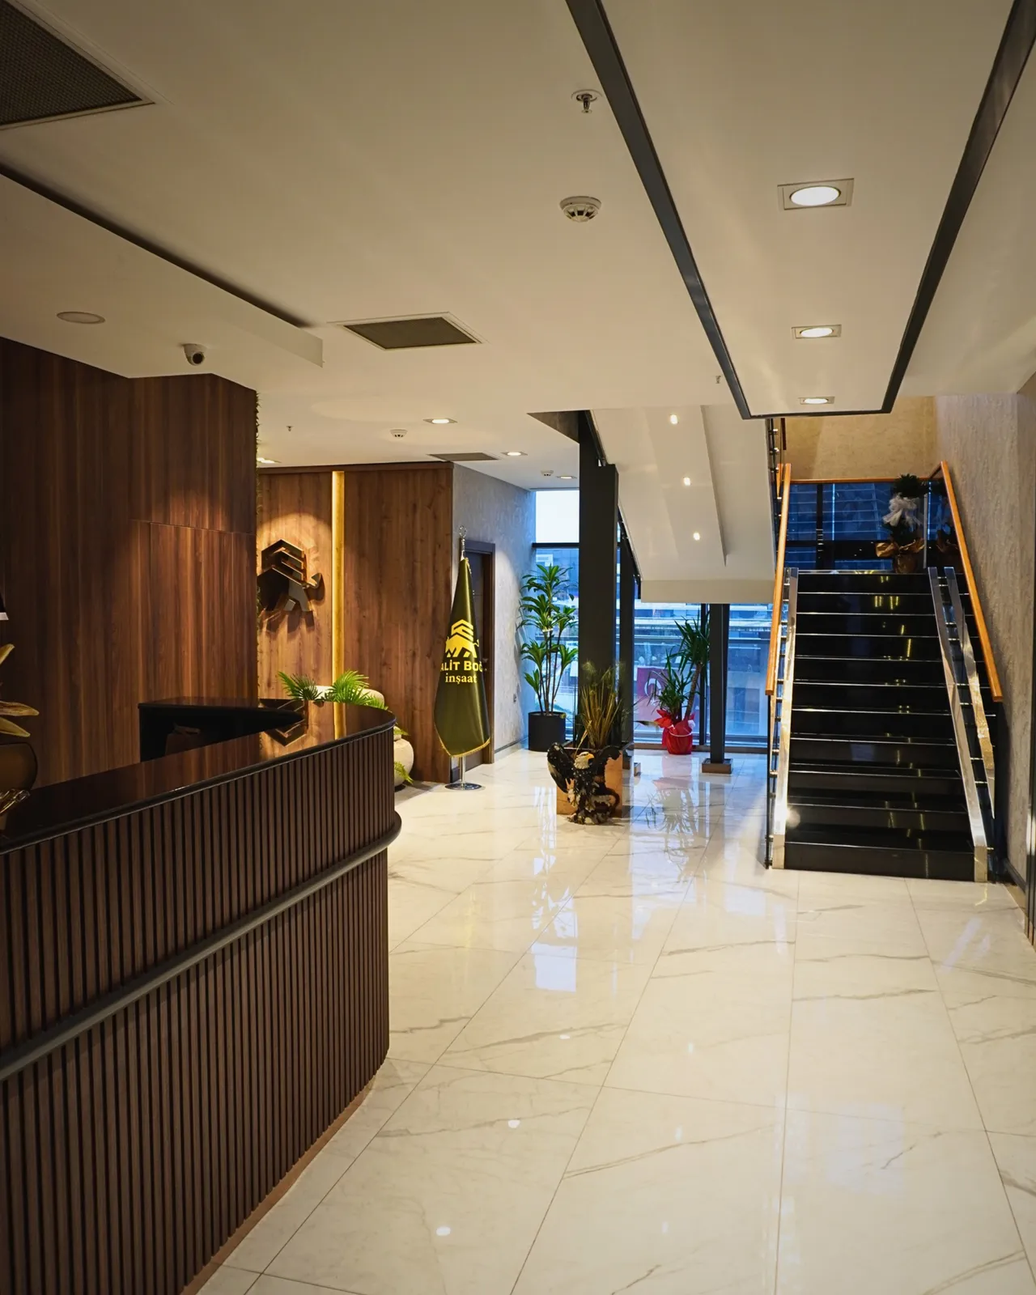
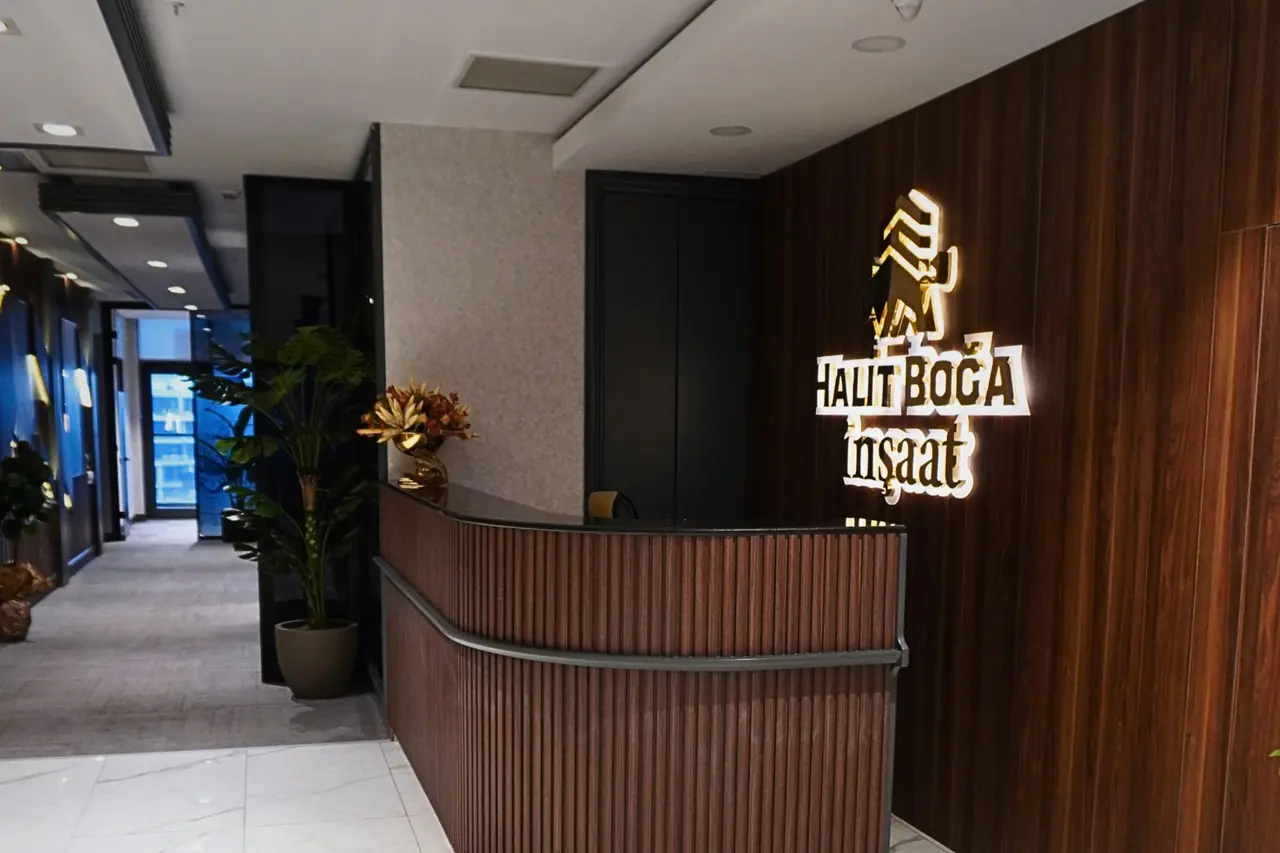
We transformed Next Level Loft Office, previously occupied by another company, into a space reflecting Halit Boğa İnşaat’s corporate identity and approach to work. Our client wanted a modern, aesthetically considered office and a strong reception setting that would convey the company’s corporate character to visitors.
We placed this expectation at the centre of the design process and reconsidered the existing office around its new user’s needs. We designed the overall appearance and interior details to create a cohesive corporate atmosphere for Halit Boğa İnşaat.
We took on both the design and turnkey fit-out, renovating the entire existing office. The fit-out of this project took approximately two months. We produced the custom furniture and wall cladding, excluding the executive offices, in our own Noyer Home workshop; the scope is detailed below. We transformed the former occupant’s office into a modern, carefully considered workplace that our client could use with its own identity.
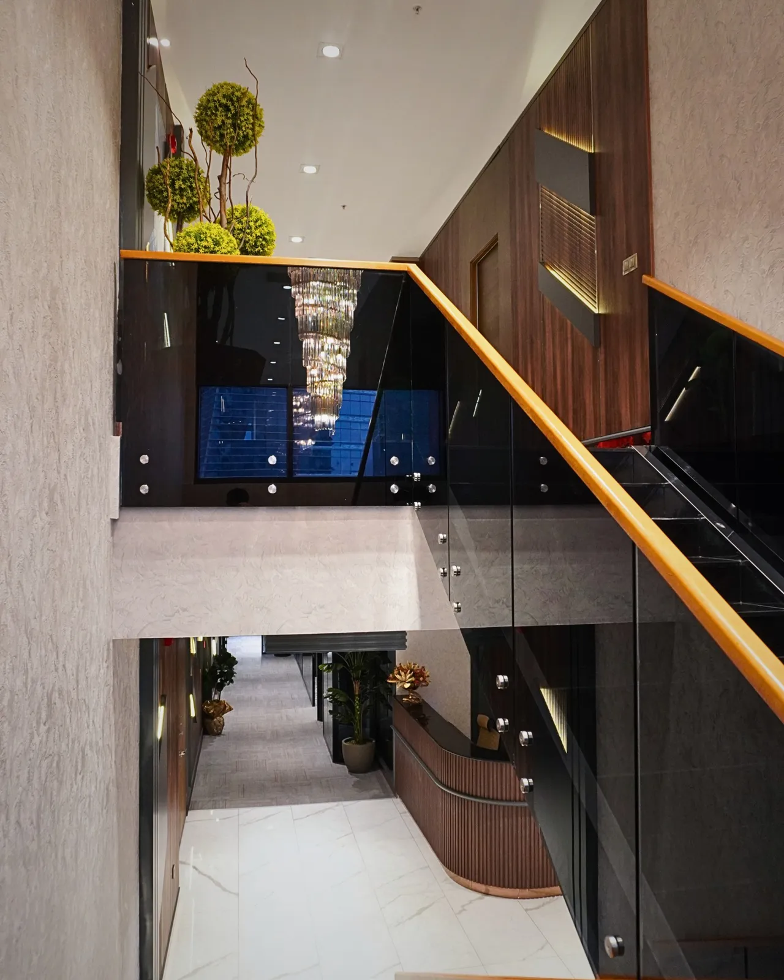
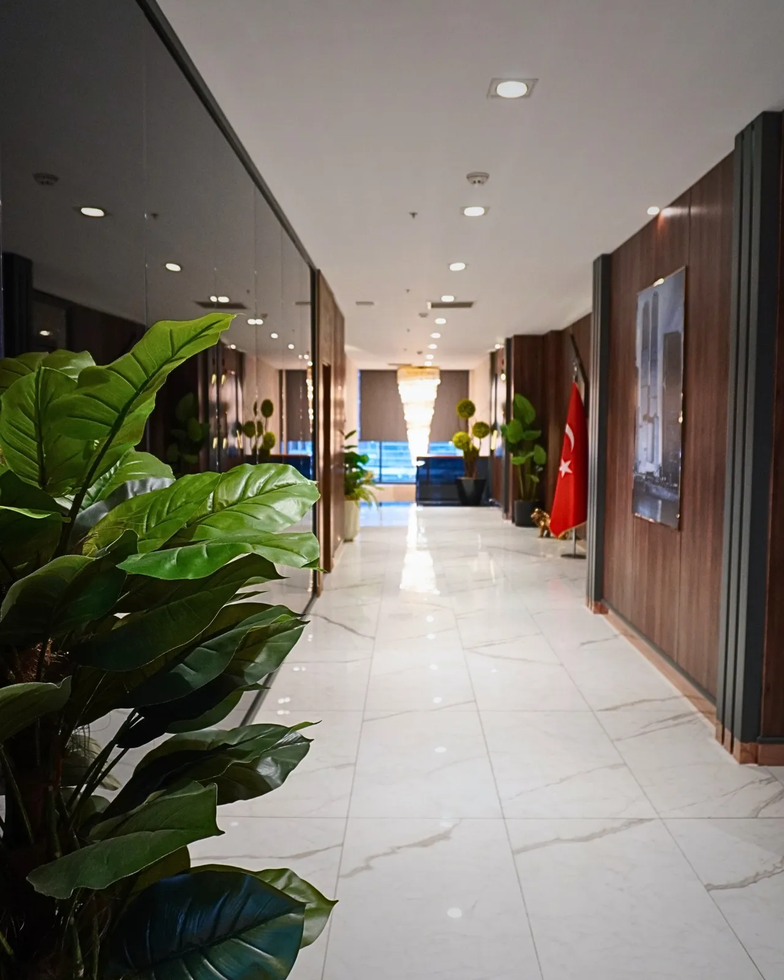
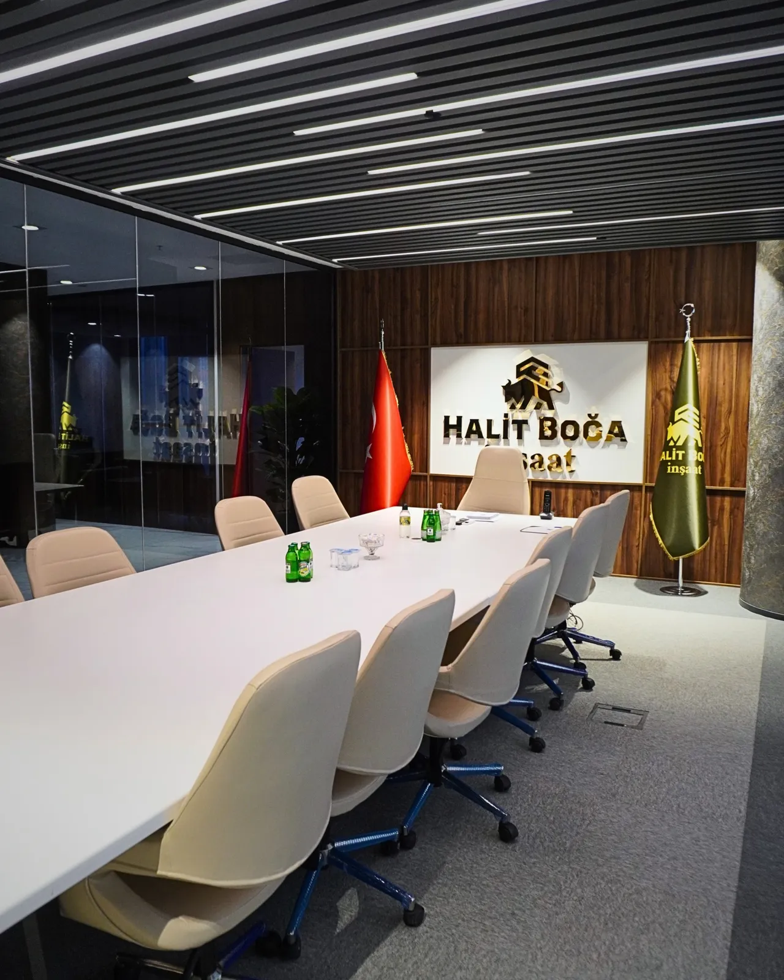
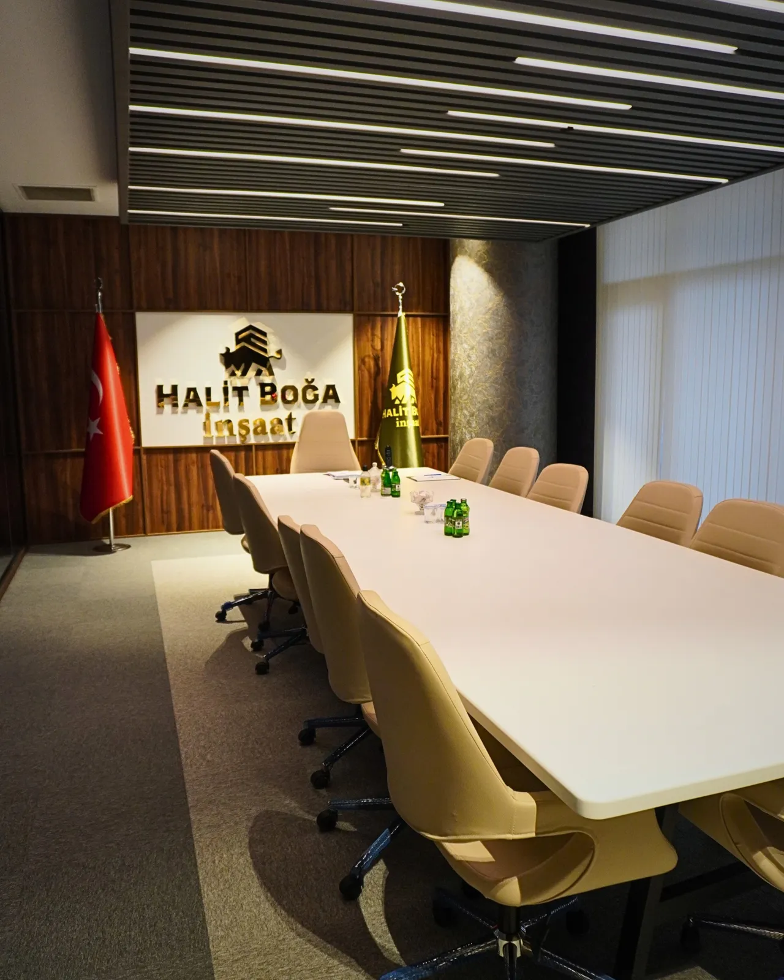
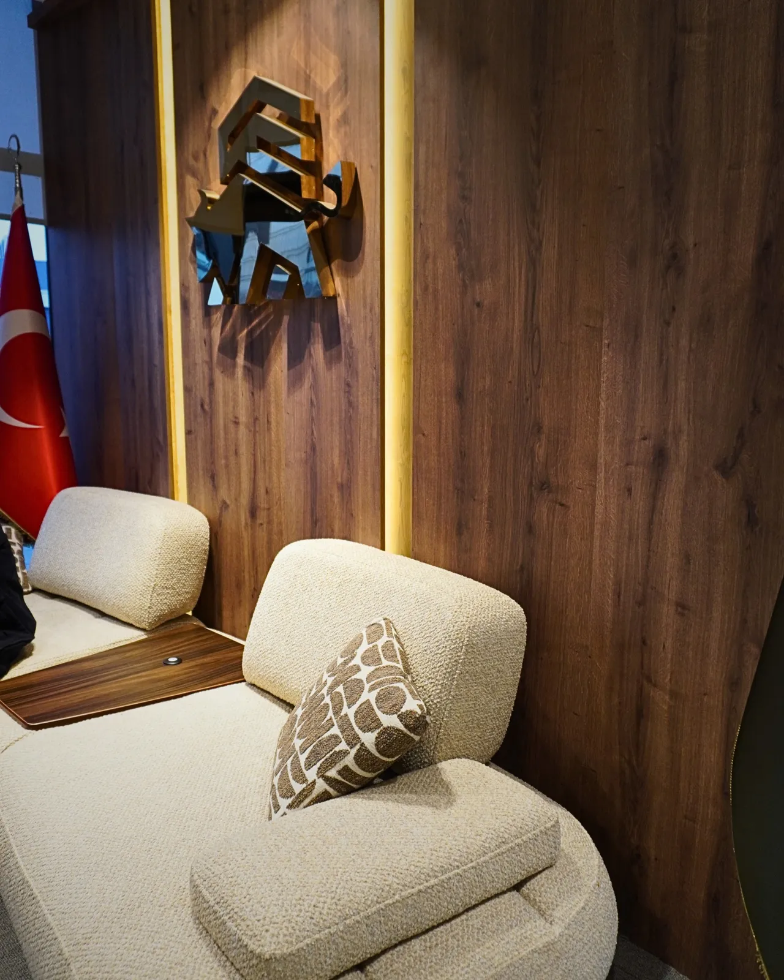
We designed a logo wall and a long conference table in the meeting room, and a comfortable seating arrangement in the waiting lounge. The photographs show the completed project.
Materials used
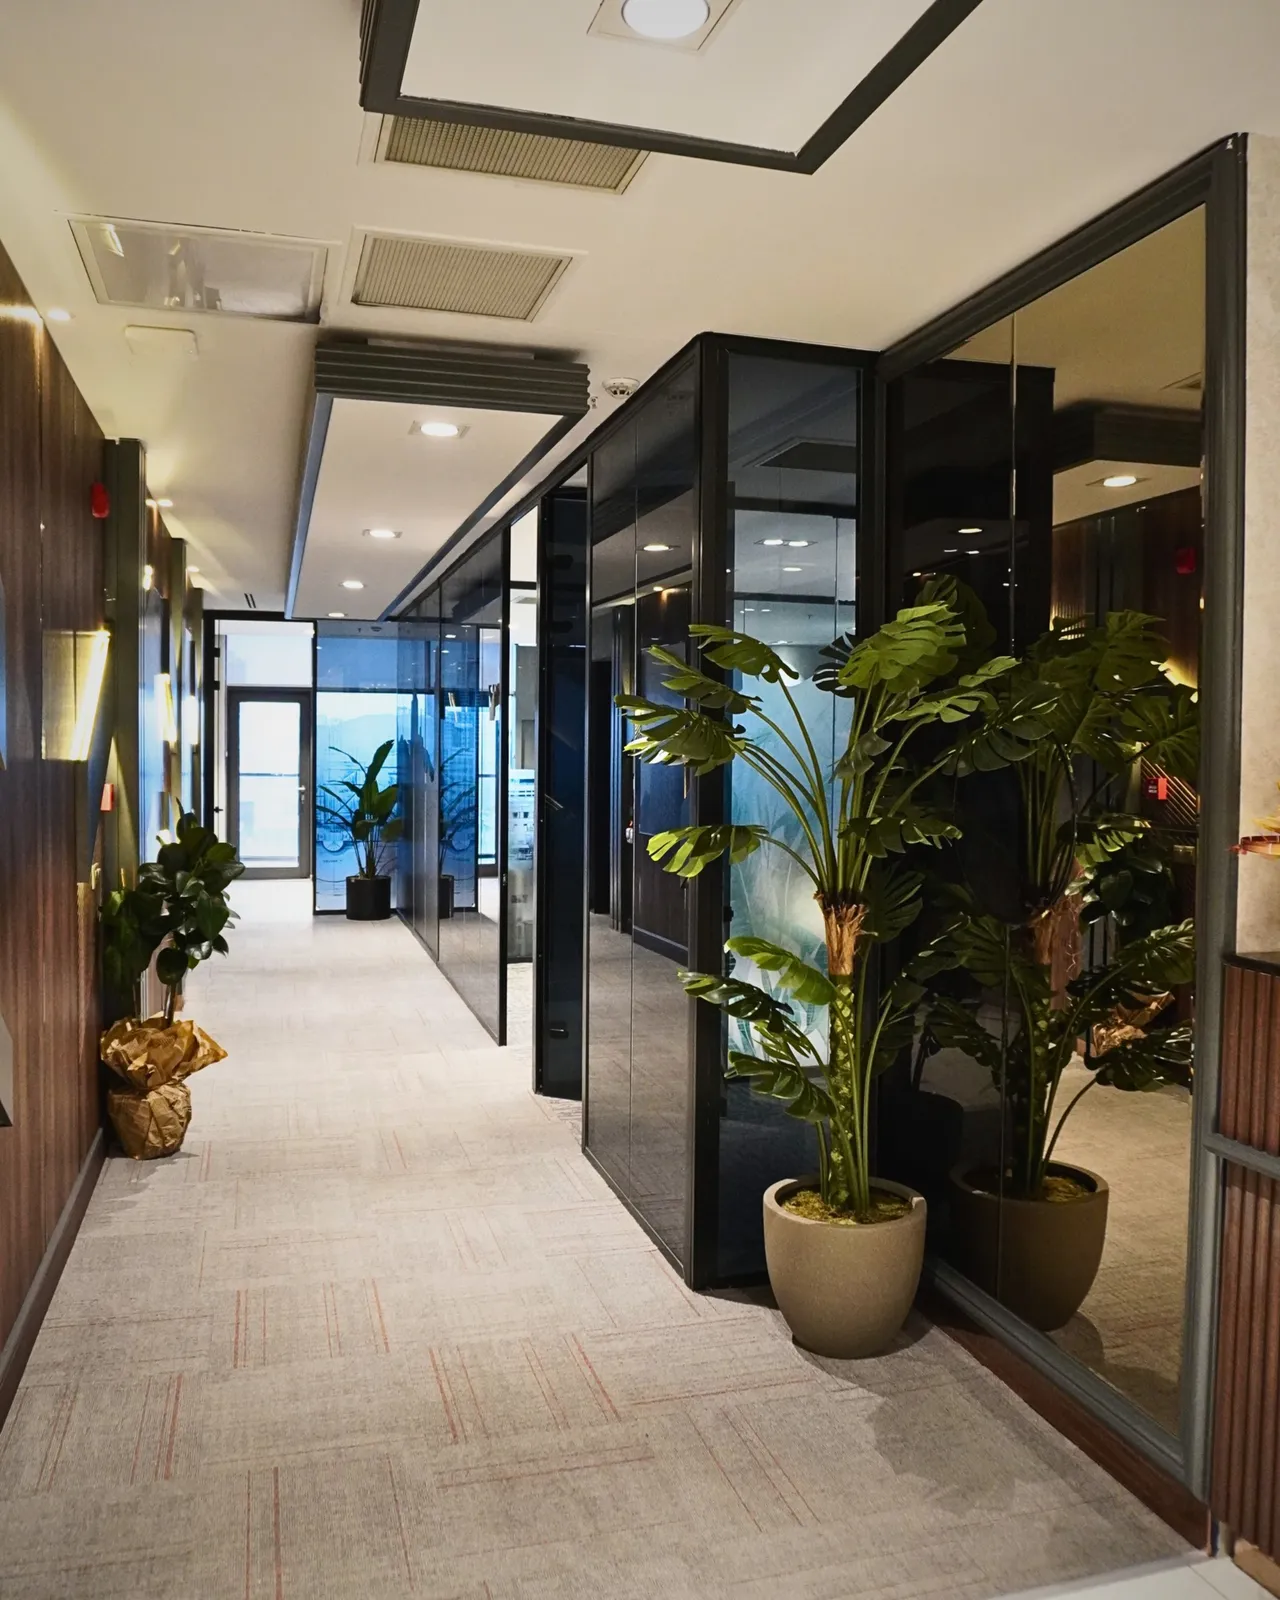
- Corridor flooring
- 60 × 120 cm tiles, grey veining on a light white background
- Executive office flooring
- 10 mm laminate flooring, walnut colour, herringbone pattern
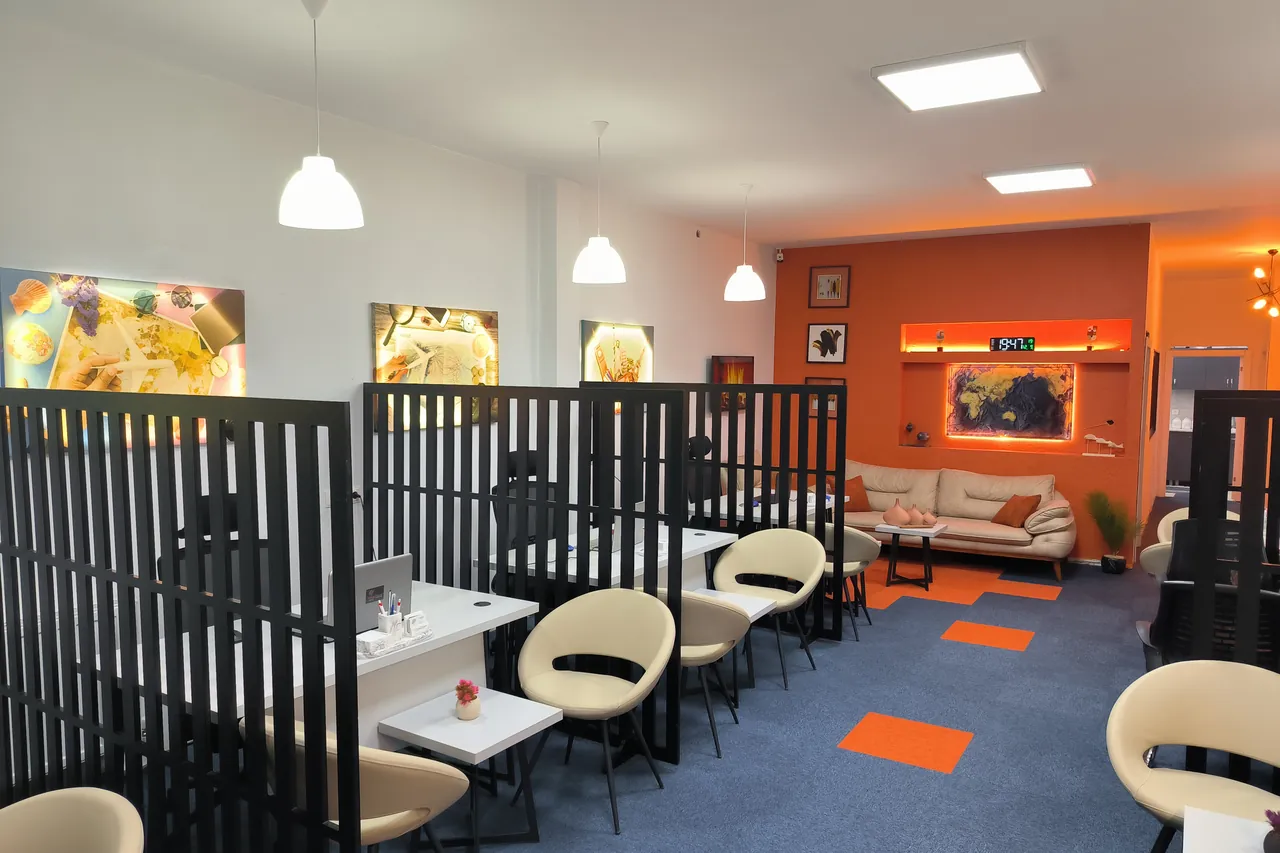
- Lower-floor room flooring
- 50 × 50 cm carpet tiles, grey
- Meeting room logo wall
- Melamine-faced MDF backing panel, dimensional lettering logo
- Executive office walls
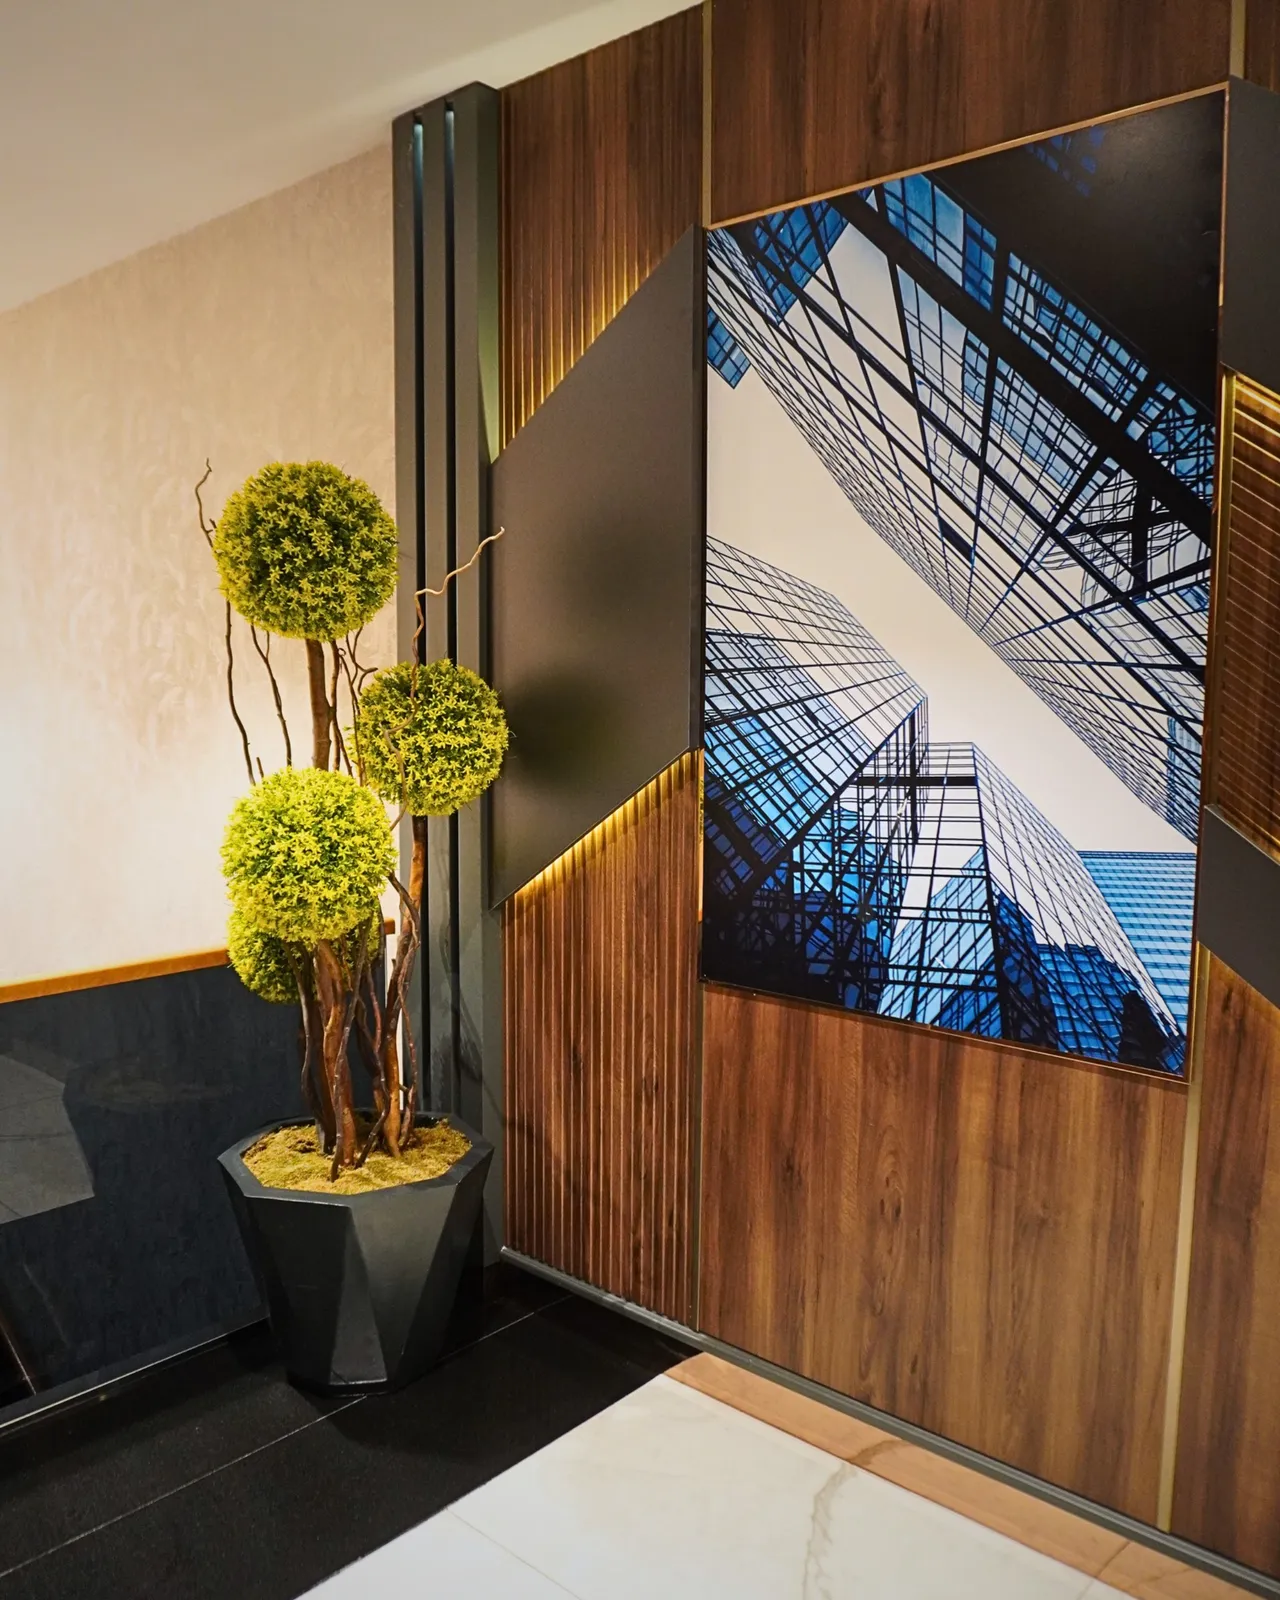
- Smoked mirror, marble-patterned melamine-faced MDF and timber-coloured membrane-wrapped finishes
- Conference table
- Lacquered MDF top
- Waiting lounge
- Linen-upholstered seating group
- Ceiling and lighting
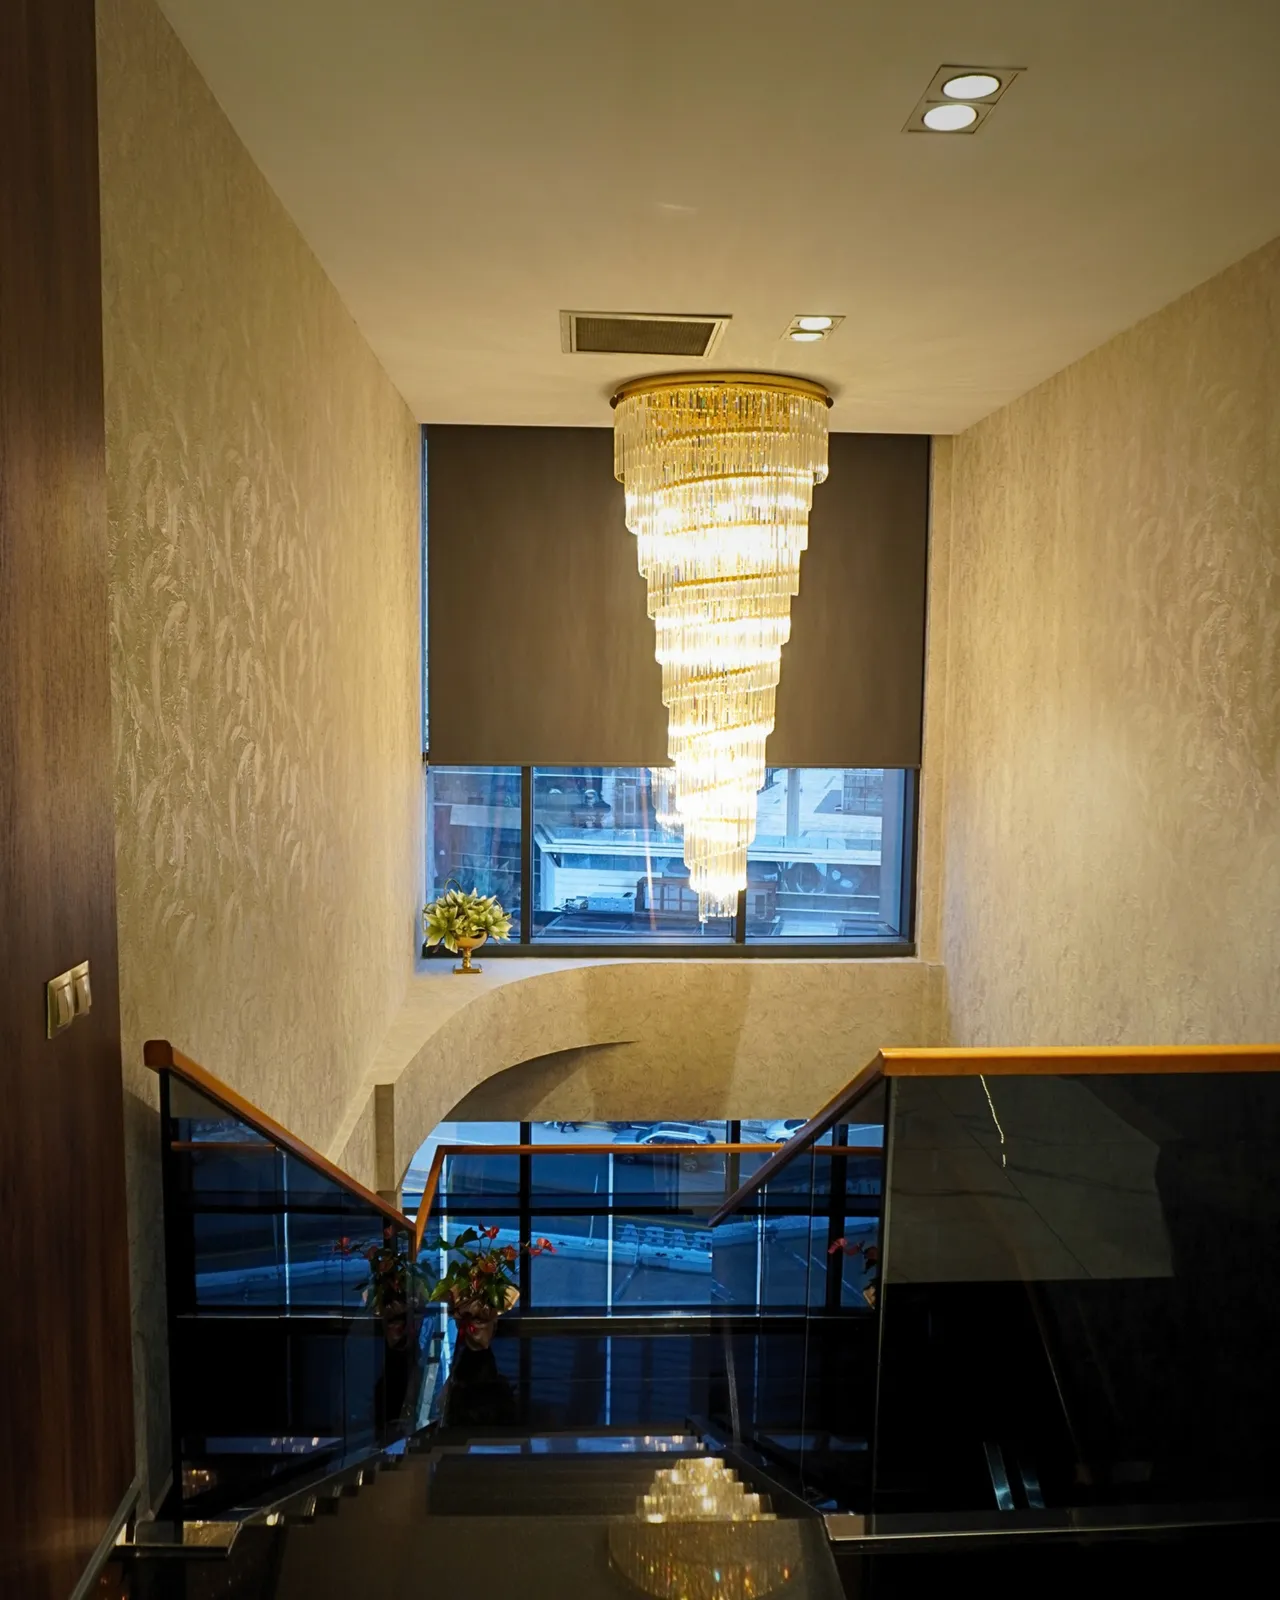
- Recessed spotlights, trimless lighting, chandeliers and wall lights
- Noyer Home production
- All furniture excluding the executive offices: reception desk, conference table, waiting lounge and corridor wall cladding
Our service related to this project: Office interior design in Ankara