3D Design

Vega Otonomi Showroom Office

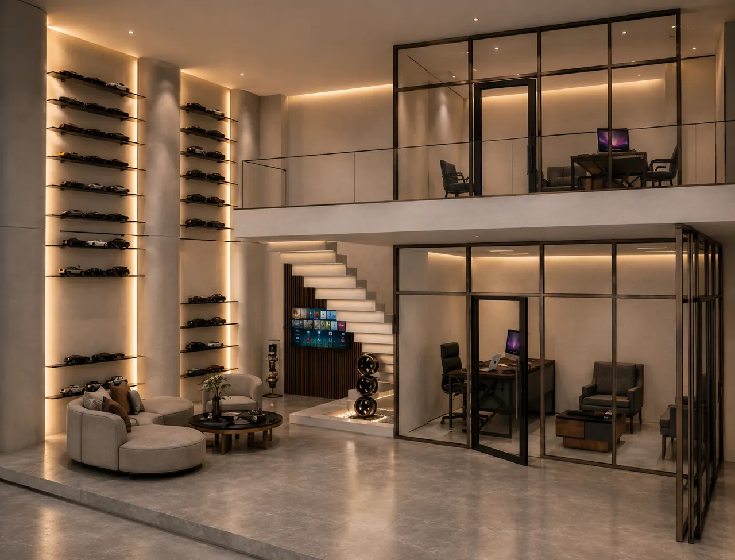
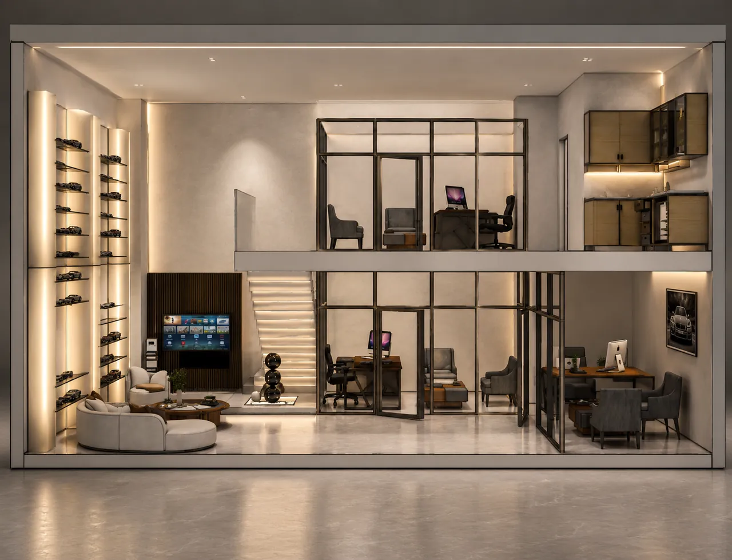
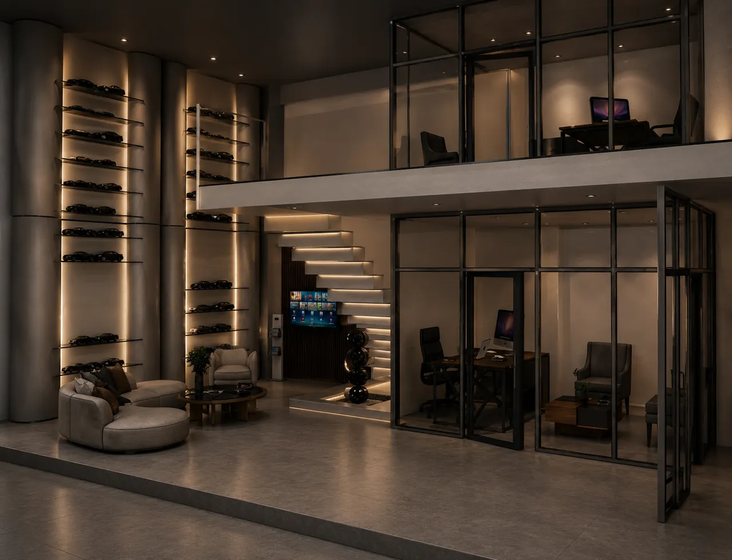
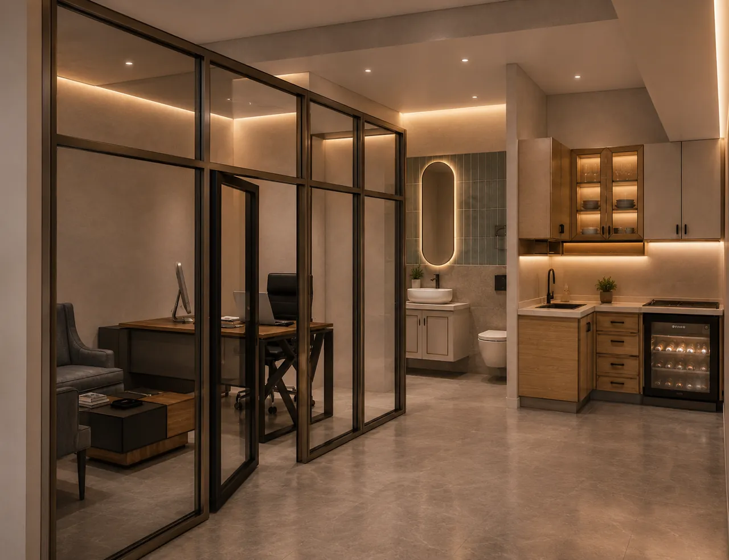
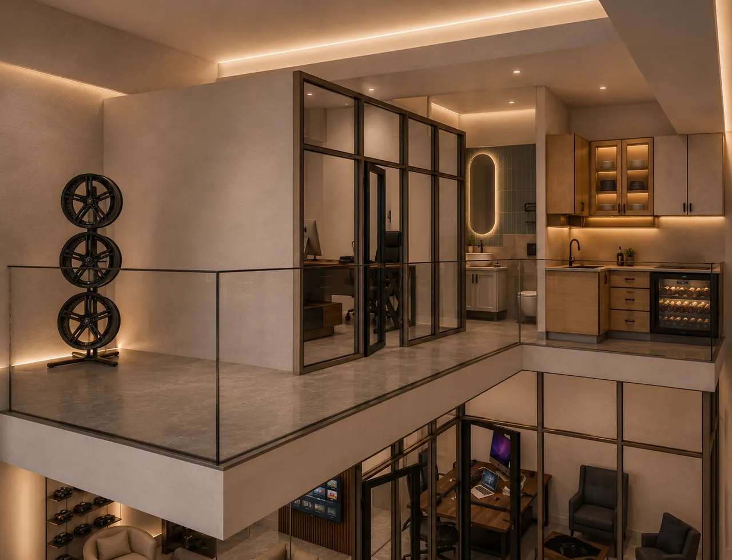
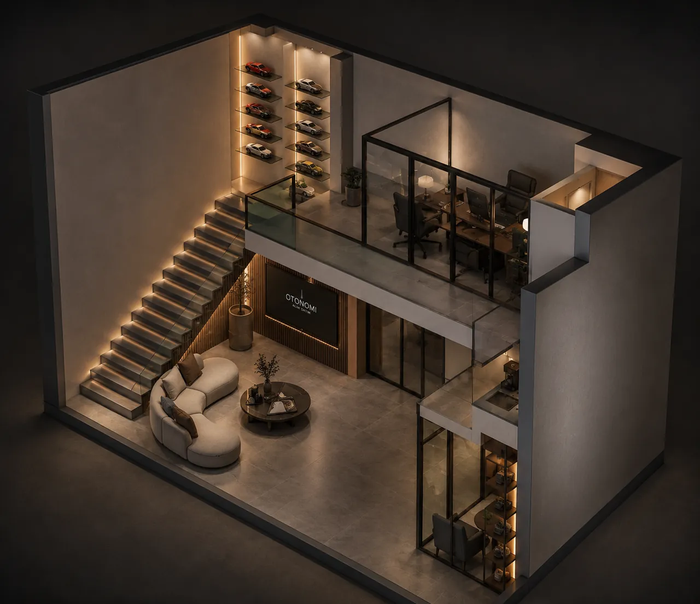
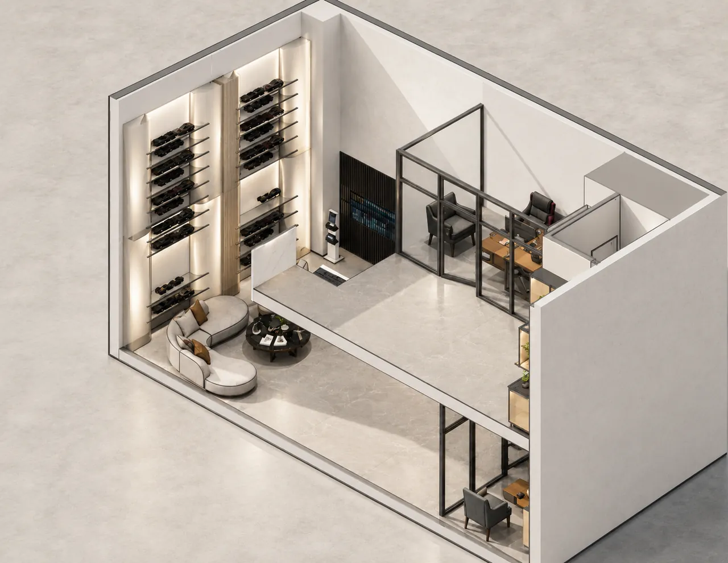
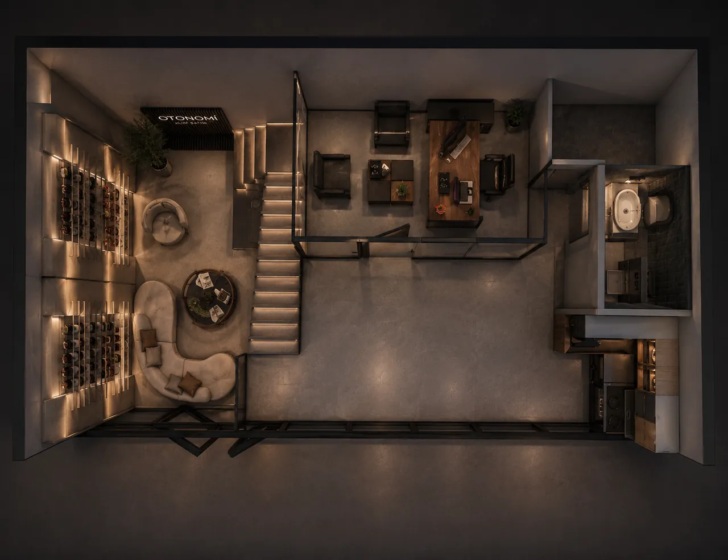
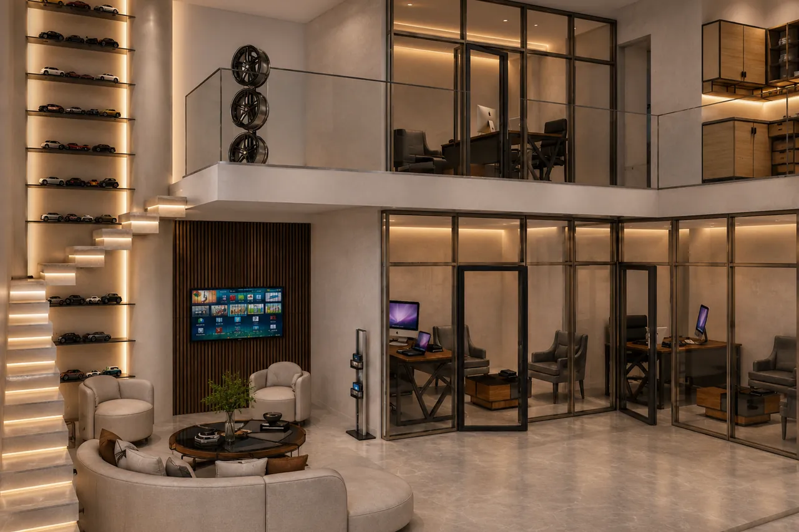
For Vega Otonomi in Sincan, we designed a two-storey, 130 m² showroom office displaying wheels and automotive products. We modelled the shelving wall, mezzanine office, glazed work area and lounge with a staircase in 3D, including section, isometric and plan views.

Location Sincan, Ankara
Project type Two-storey showroom office
Area 130 m²
Year 2026
Service 3D interior design

Our service related to this project: 3D interior design
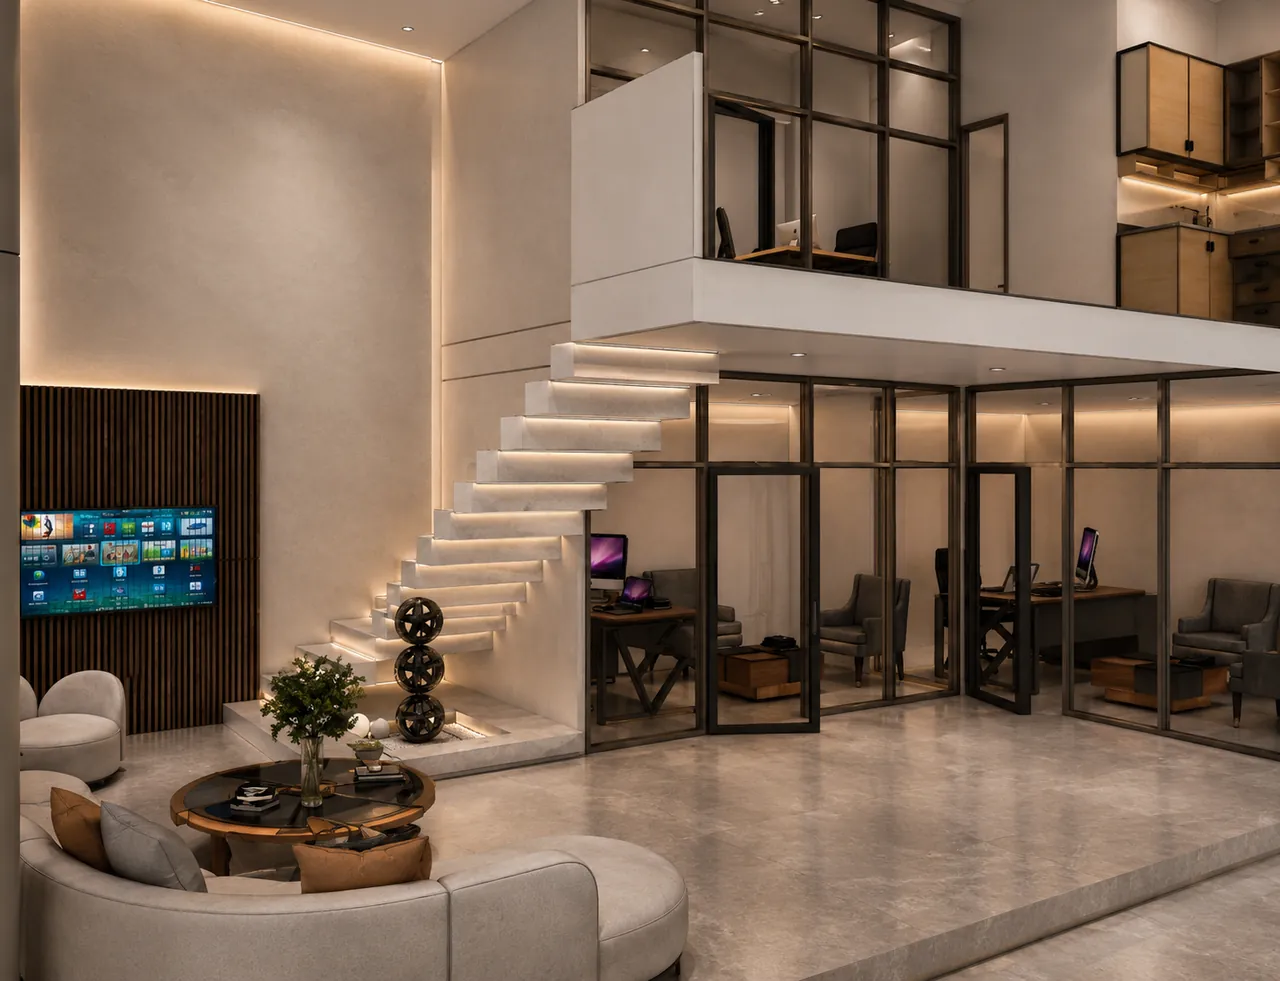
Vega Otonomi Showroom Office, Lounge, staircase and TV wall (3D visualisation)
3D visualisation
Vega Otonomi Showroom Office, Showroom, shelving wall and mezzanine (3D visualisation)
3D visualisation
Vega Otonomi Showroom Office, Section view, two-storey office (3D visualisation)
3D visualisation
Vega Otonomi Showroom Office, Entrance floor, overview (3D visualisation)
3D visualisation
Vega Otonomi Showroom Office, Glazed office and kitchen (3D visualisation)
3D visualisation
Vega Otonomi Showroom Office, Mezzanine, wheel decoration and office (3D visualisation)
3D visualisation
Vega Otonomi Showroom Office, Isometric view (dark) (3D visualisation)
3D visualisation
Vega Otonomi Showroom Office, Isometric view (light) (3D visualisation)
3D visualisation
Vega Otonomi Showroom Office, Plan, top view (3D visualisation)
3D visualisation

Request a quotation for the 3D design of your space.

← All ProjectsRequest a quotation ↗

Let's talk about your next space.

Tell us about your project and let's add value to your space together. Interior architecture and turnkey fit-out in Ankara and the surrounding area.

Tell Us About Your Project →
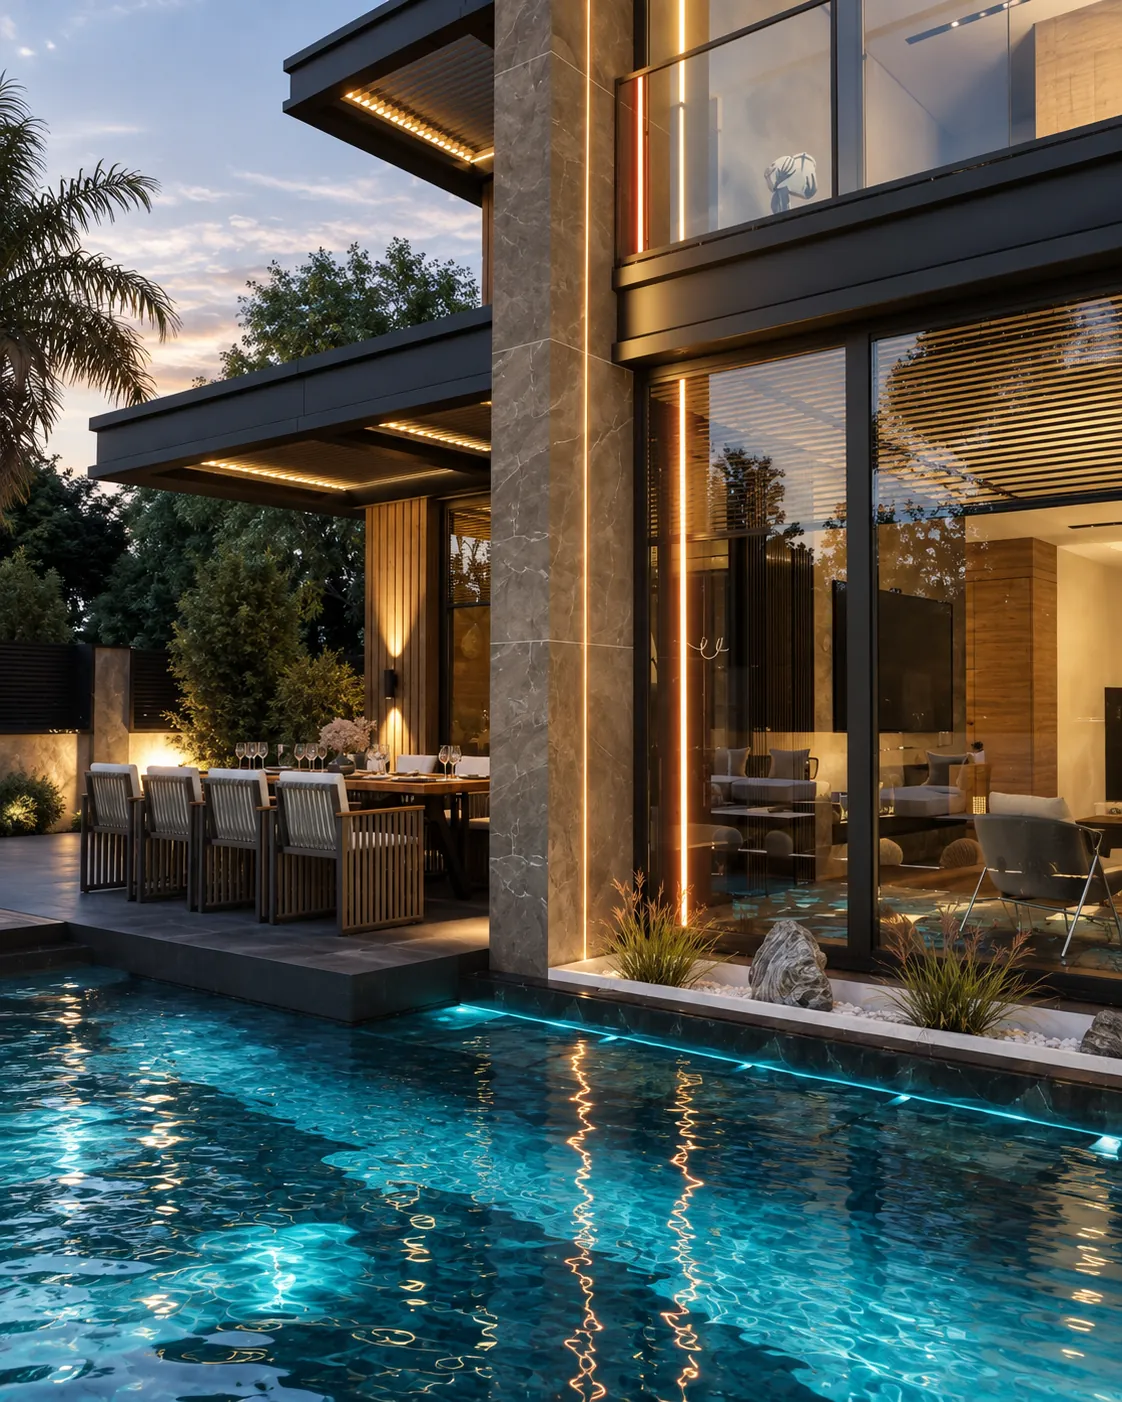
Haymana Villa, exterior with pool (3D visualisation)
Creative Mimari© 2026 Creative Mimari · 10+ years and 200+ completed projects in Ankara