3D Design

Ziraat Odaları Birliği Meeting Room

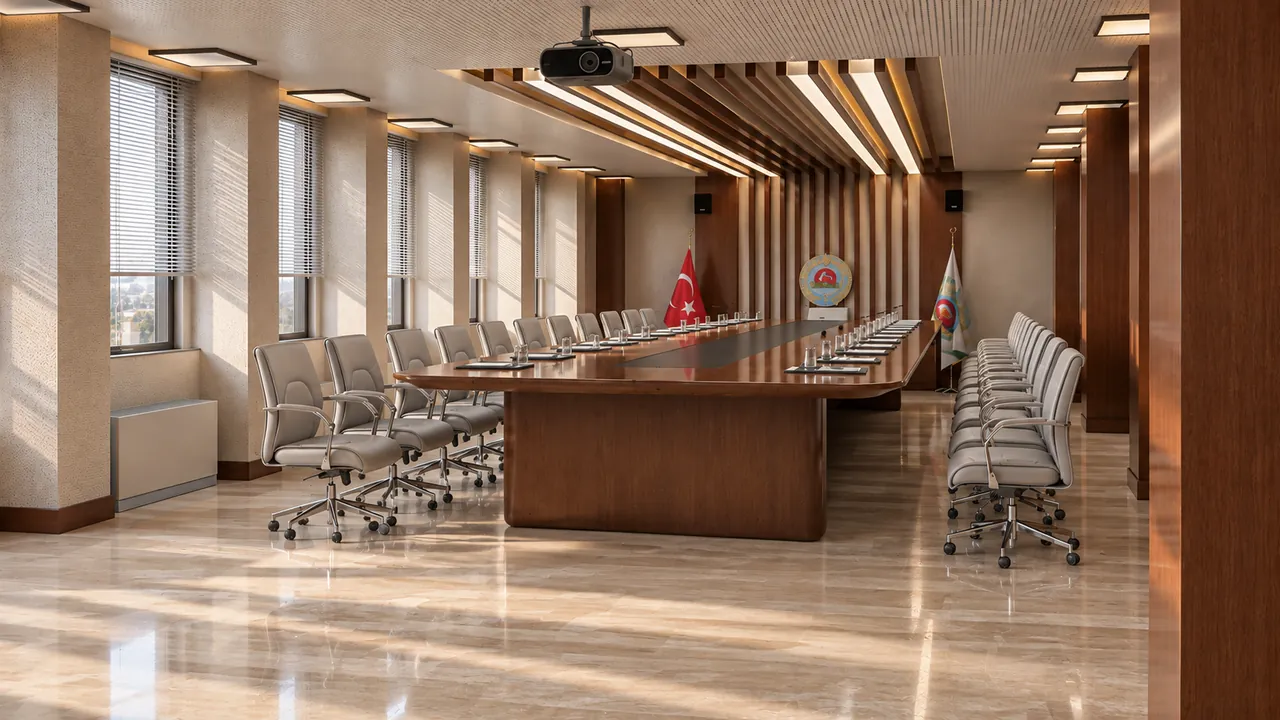
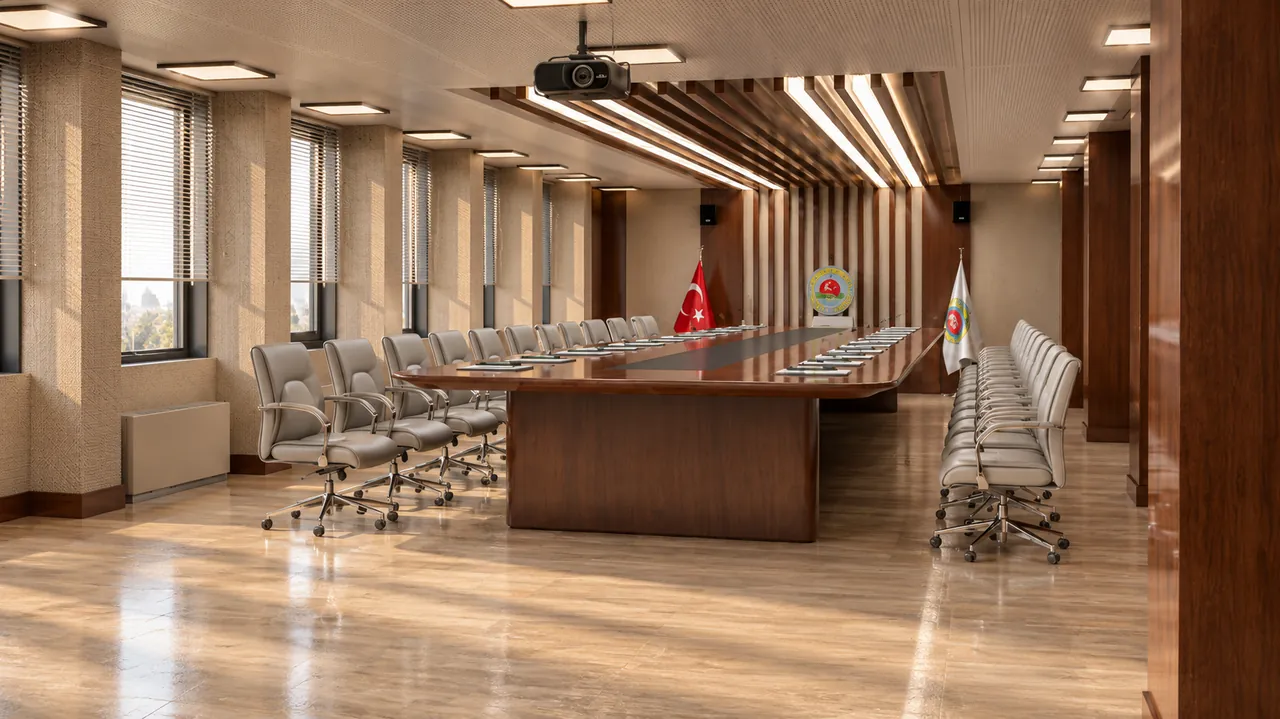
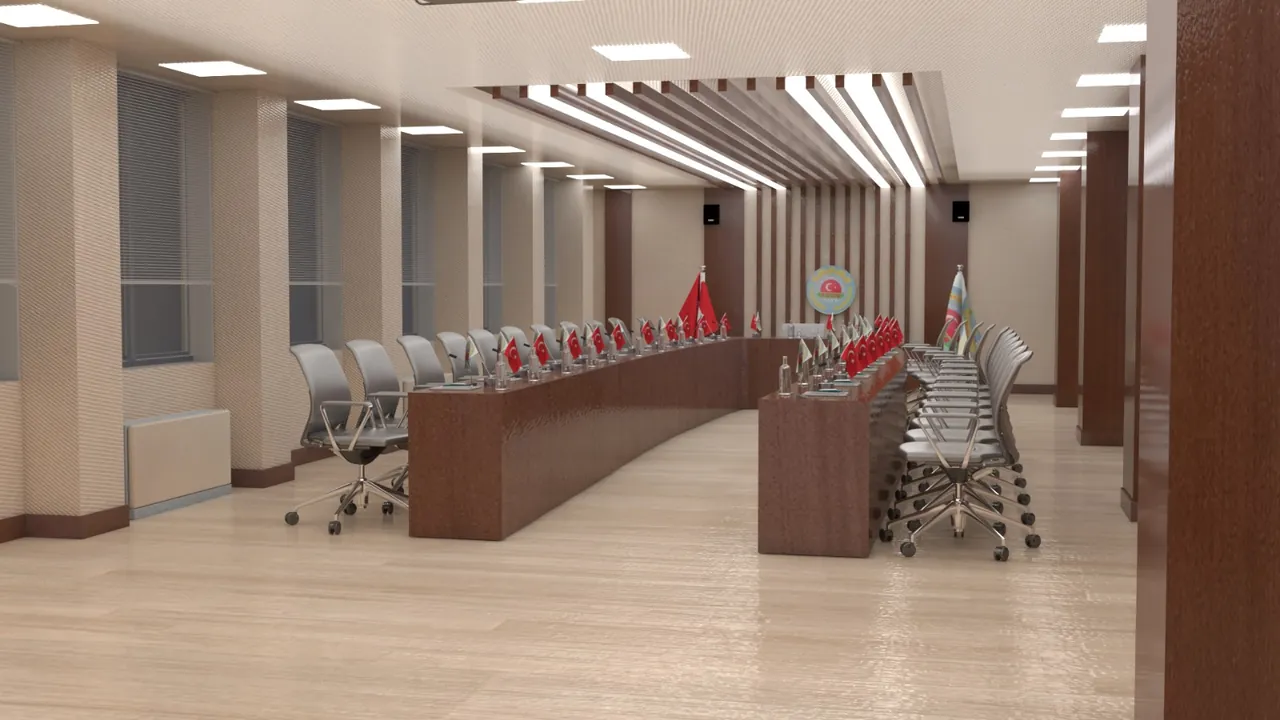
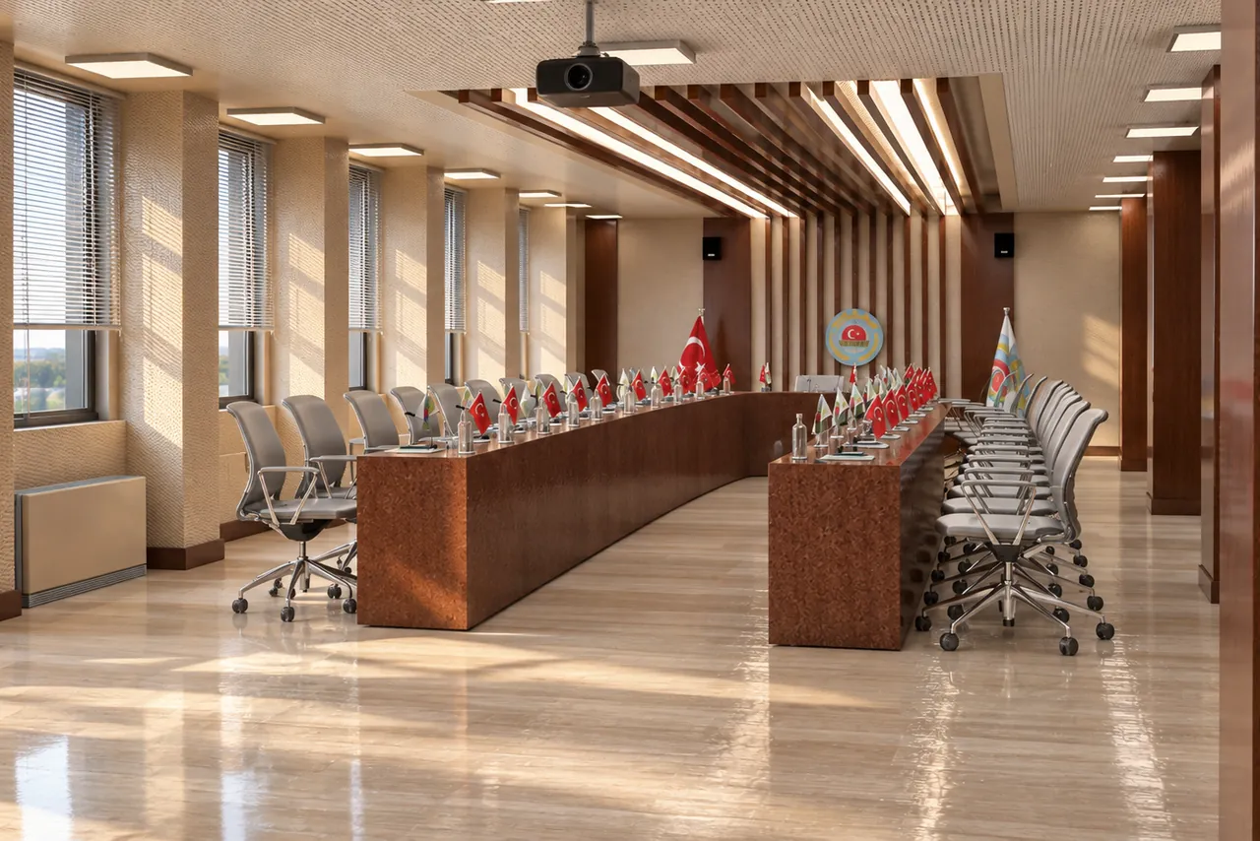
We designed an 80 m² corporate meeting room for Ziraat Odaları Birliği in 3D. We developed the projection wall, long conference table and two side-table arrangement with daylight and warm-light scenarios.

Location Ankara
Project type Corporate
Area 80 m²
Year 2019
Service 3D interior design

Our service related to this project: 3D interior design
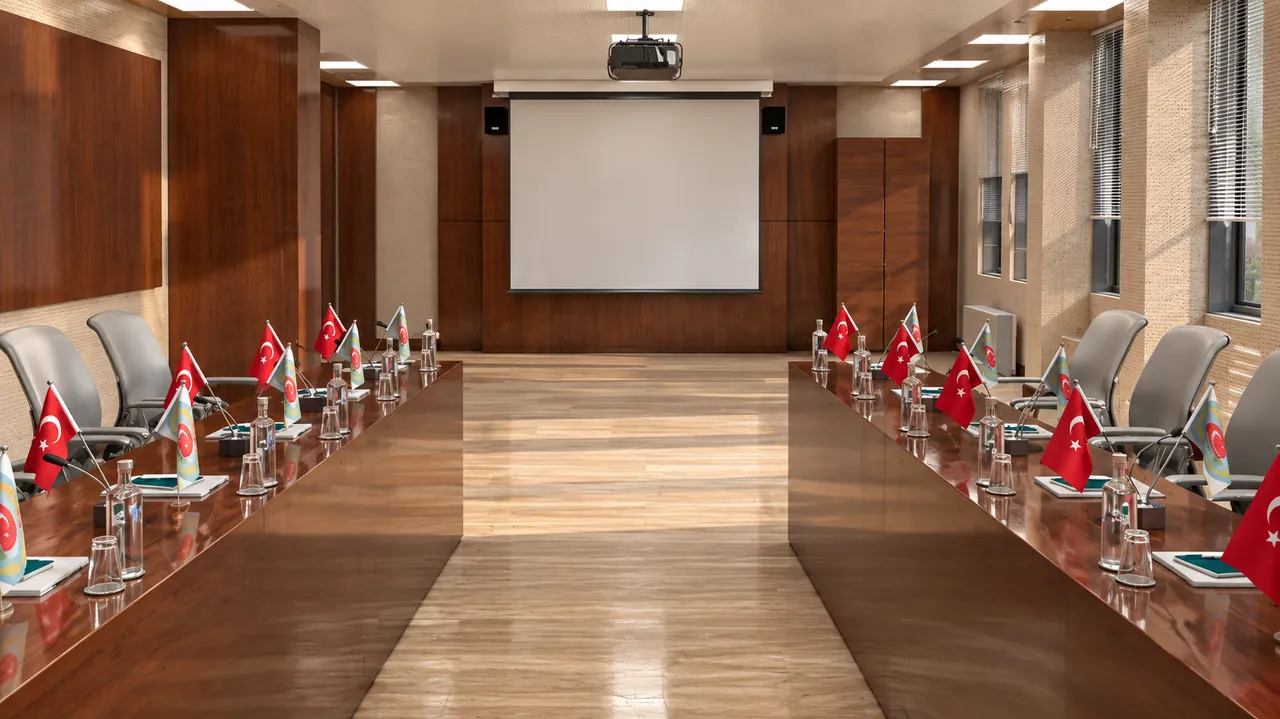
Ziraat Odaları Birliği Meeting Room, Meeting room, towards the projection screen (3D visualisation)
3D visualisation
Ziraat Odaları Birliği Meeting Room, Meeting room, overview (daylight) (3D visualisation)
3D visualisation
Ziraat Odaları Birliği Meeting Room, Meeting room, overview (warm light) (3D visualisation)
3D visualisation
Ziraat Odaları Birliği Meeting Room, Meeting room, wide angle, two side tables (3D visualisation)
3D visualisation

Request a quotation for the 3D design of your space.

← All ProjectsRequest a quotation ↗

Let's talk about your next space.

Tell us about your project and let's add value to your space together. Interior architecture and turnkey fit-out in Ankara and the surrounding area.

Tell Us About Your Project →
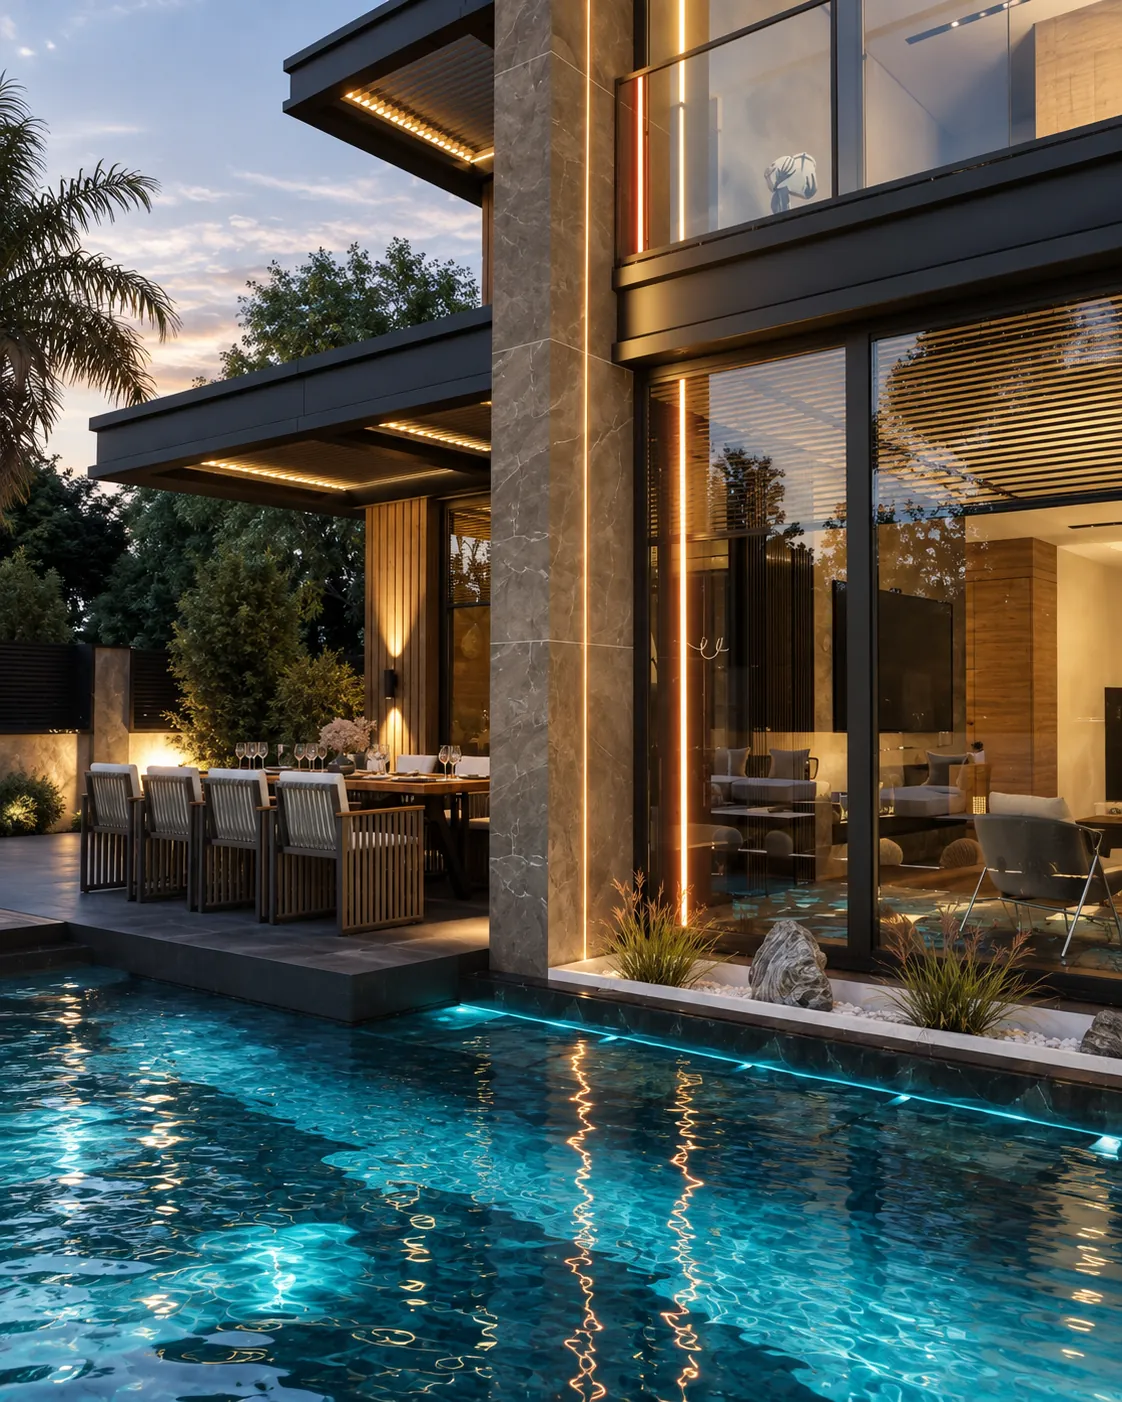
Haymana Villa, exterior with pool (3D visualisation)
Creative Mimari© 2026 Creative Mimari · 10+ years and 200+ completed projects in Ankara